
8136 Milford Garden Dr, Windsor Mill, MD 21244
Local realty services provided by:CENTURY 21 New Millennium
8136 Milford Garden Dr,Windsor Mill, MD 21244
$379,000
- 4 Beds
- 2 Baths
- 1,743 sq. ft.
- Single family
- Active
Listed by: damitra l hardy
Office: united real estate executives
MLS#:MDBC2172286
Source:BRIGHTMLS
Price summary
- Price:$379,000
- Price per sq. ft.:$217.44
About this home
This charming bi-level home in the desirable Orchard Glen community offers a perfect blend of comfort and functionality. This residence features four spacious bedrooms and two full bathrooms, ideal for both relaxation and entertaining. The heart of the home is the inviting kitchen, equipped with modern appliances including a built-in microwave, gas oven/range, dishwasher, and refrigerator, making meal prep a delight. Outside there is a two--tier deck perfect for morning coffee or evening gatherings. The fully finished, sunlit, lower level provides additional living space including a family room, full bathroom, and bonus room that can be a 4th bedroom, home office, or even a home gym; the space is very adaptable to your needs. The large backyard is perfect for outdoor gatherings and has a shed for extra storage. Experience the warmth and comfort of this wonderful property, where every detail is designed for your enjoyment.
Contact an agent
Home facts
- Year built:1993
- Subdivision & Development:ORCHARD GLEN
- Listing ID #:MDBC2172286
- Added:1 day(s) ago
- Updated:August 08, 2026 at 01:46 AM
Rooms and interior
- Bedrooms:4
- Total bathrooms:2
- Full bathrooms:2
- Flooring:Carpet, Ceramic Tile, Hardwood
- Dining Description:Dining Room
- Kitchen Description:Built-In Microwave, Dishwasher, Disposal, Exhaust Fan, Freezer, Oven/Range - Gas, Refrigerator
- Basement:Yes
- Basement Description:Daylight, Full, Fully Finished
- Living area:1,743 sq. ft.
Heating and cooling
- Cooling:Central A/C
- Heating:Heat Pump(s), Natural Gas
Structure and exterior
- Roof:Shingle
- Year built:1993
- Building area:1,743 sq. ft.
- Lot area:0.19 Acres
- Architectural Style:Bi-level
- Construction Materials:Aluminum Siding
- Exterior Features:Deck(s)
- Foundation Description:Concrete Perimeter
- Levels:2 Stories
Utilities
- Water:Public
- Sewer:Public Sewer
Finances and disclosures
- Price:$379,000
- Price per sq. ft.:$217.44
- Tax amount:$5,089 (2026)
Features and amenities
- Laundry features:Hookup, Laundry
- Amenities:Natural Gas Available
Parking
- Parking description:Off Street, On Street
New listings near 8136 Milford Garden Dr
- New
 $499,900Active2.06 Acres
2923 & 2925 N Rolling Rd, WINDSOR MILL, MD 21244
MLS# MDBC2171654Listed by: RE/MAX DISTINCTIVE REAL ESTATE, INC. - Coming Soon
 $324,900Coming Soon3 beds 1 baths
3634 Eitemiller, WINDSOR MILL, MD 21244
MLS# MDBC2172114Listed by: COLDWELL BANKER REALTY - Coming Soon
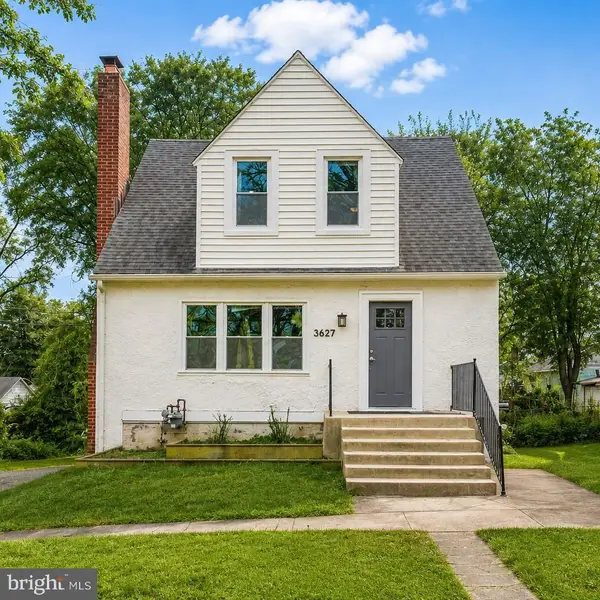 $359,500Coming Soon3 beds 3 baths
3627 Marriotts Lane, WINDSOR MILL, MD 21244
MLS# MDBC2172016Listed by: RE/MAX ONE - Open Sat, 1 to 3pmNew
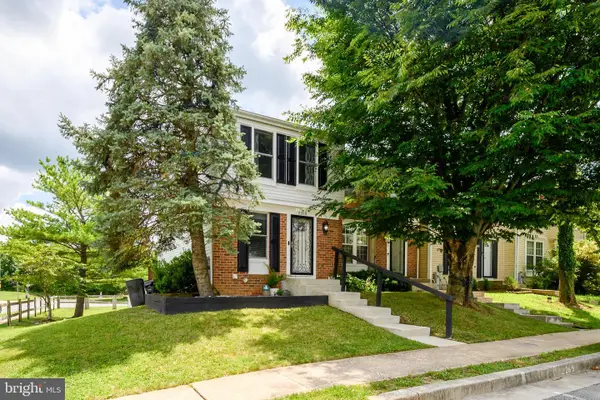 $320,000Active2 beds 2 baths1,290 sq. ft.
2265 Riding Crop Way, WINDSOR MILL, MD 21244
MLS# MDBC2171562Listed by: SAMSON PROPERTIES - Open Sun, 1 to 3pmNew
 $389,900Active4 beds 4 baths1,860 sq. ft.
7743 Cornerstone Way, BALTIMORE, MD 21244
MLS# MDBC2171592Listed by: REDFIN CORP - New
 $215,000Active2 beds 2 baths1,137 sq. ft.
7418 Hindon Cir #b1 103, BALTIMORE, MD 21244
MLS# MDBC2162592Listed by: KELLER WILLIAMS FLAGSHIP  $299,900Pending2 beds 2 baths1,390 sq. ft.
2013 Cedar Barn Way, WINDSOR MILL, MD 21244
MLS# MDBC2170648Listed by: RLAH @PROPERTIES- New
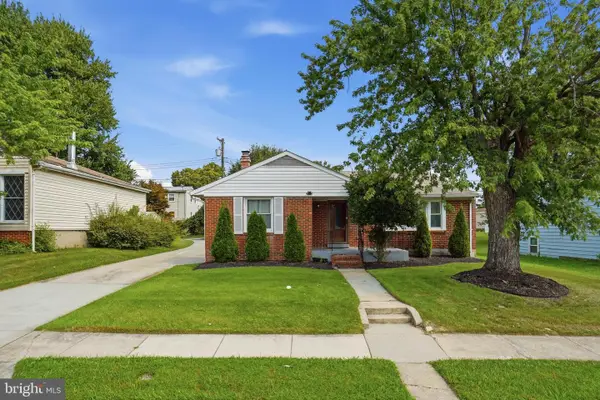 $425,000Active4 beds 2 baths2,742 sq. ft.
7904 Subet Rd, WINDSOR MILL, MD 21244
MLS# MDBC2170800Listed by: EXP REALTY, LLC - New
 $419,900Active3 beds 2 baths1,660 sq. ft.
3406 Ripple, WINDSOR MILL, MD 21244
MLS# MDBC2171032Listed by: UNITED REAL ESTATE EXECUTIVES


Protect your home and budget from life's surprises with an Assurant Home Warranty, backed by a partner that supports you through every step of homeownership. Explore Plans.
©2026 Century 21 Real Estate LLC. All rights reserved. CENTURY 21®, the CENTURY 21 Logo and C21® are service marks owned by Century 21 Real Estate LLC. Century 21 Real Estate LLC fully supports the principles of the Fair Housing Act and the Equal Opportunity Act. Each office is independently owned and operated. Listing information is deemed reliable but not guaranteed accurate.