
25213 Porters Grove Rd, Worton, MD 21678
Local realty services provided by:CENTURY 21 Norris - Valley Forge
25213 Porters Grove Rd,Worton, MD 21678
$270,000
- 3 Beds
- 2 Baths
- 1,144 sq. ft.
- Single family
- Active
Listed by: michael frank, donnell jenkins jr.
Office: exp realty, llc.
MLS#:MDKE2007022
Source:BRIGHTMLS
Price summary
- Price:$270,000
- Price per sq. ft.:$236.01
About this home
Recently Renovated Rancher with Inviting Outdoor Living!
Welcome to 25213 Porters Grove Road in Worton, Maryland! This beautifully refreshed 3-bedroom, 2-full-bath ranch-style home offers the perfect combination of modern updates, comfortable living, and inviting outdoor space. With its open-concept layout, recent renovations, and spacious yard, this home is ready for its next chapter!
Step inside and enjoy a bright, welcoming living area that flows seamlessly into the eat-in kitchen, creating an ideal setting for everyday living and entertaining. Recent updates, including carpeting and tile finishes in the kitchen and bathrooms, add a fresh touch throughout the home. The thoughtfully designed floor plan makes excellent use of the space while maintaining an open and inviting atmosphere.
The home features three comfortably sized bedrooms, including a primary bedroom with its own attached full bathroom, offering added privacy and convenience. A second full bathroom provides functionality for guests and everyday living.
Step outside and discover even more to love! The generous backyard and side yard offer plenty of green space to enjoy outdoor activities, gardening, entertaining, or simply relaxing in the fresh air. The patio creates a wonderful spot for outdoor dining, while the fire pit provides the perfect gathering place for evenings under the stars. Whether you're hosting a weekend cookout or enjoying a quiet afternoon outdoors, this property offers space to make lasting memories.
A large driveway provides convenient off-street parking with room for multiple vehicles. Located in Worton, Maryland, with convenient access to nearby Chestertown and the surrounding Kent County area, this home offers an appealing blend of comfort, practicality, and outdoor enjoyment.
With recent improvements, an open floor plan, three bedrooms, two full bathrooms, and inviting outdoor living areas, this property is an opportunity you won't want to miss.
Schedule your private tour today and see all that 25213 Porters Grove Road has to offer!...
Contact an agent
Home facts
- Year built:2020
- Subdivision & Development:WORTON
- Listing ID #:MDKE2007022
- Added:57 day(s) ago
- Updated:October 28, 2026 at 01:46 AM
Rooms and interior
- Bedrooms:3
- Total bathrooms:2
- Full bathrooms:2
- Flooring:Carpet, Luxury Vinyl Tile
- Dining Description:Combination Kitchen/Dining
- Bathrooms Description:Primary Bath(s)
- Kitchen Description:Breakfast Area, Built-Ins, Combination Kitchen/Living, Dishwasher, Kitchen - Eat-In, Stainless Steel Appliances
- Living area:1,144 sq. ft.
Heating and cooling
- Cooling:Central A/C
- Heating:Electric, Heat Pump(s)
Structure and exterior
- Year built:2020
- Building area:1,144 sq. ft.
- Lot area:0.14 Acres
- Lot Features:Backs to Trees, Private, Rear Yard, SideYard(s)
- Architectural Style:Ranch/Rambler
- Construction Materials:Vinyl Siding
- Exterior Features:Deck(s), Exterior Lighting, Patio(s)
- Foundation Description:Crawl Space
- Levels:1 Story
Schools
- High school:KENT COUNT
- Middle school:CHESTERTOWN
- Elementary school:H. H. GARNETT
Utilities
- Water:Public
- Sewer:Public Sewer
Finances and disclosures
- Price:$270,000
- Price per sq. ft.:$236.01
- Tax amount:$2,153 (2026)
Features and amenities
- Laundry features:Dryer, Has Laundry, Washer
- Amenities:200+ Amp Service, Built-Ins, Ceiling Fan(s)
New listings near 25213 Porters Grove Rd
- New
 $249,000Active1 beds 1 baths768 sq. ft.
25705 Meadow Rd, WORTON, MD 21678
MLS# MDKE2007210Listed by: COLDWELL BANKER CHESAPEAKE REAL ESTATE COMPANY  $535,000Pending3 beds 3 baths2,423 sq. ft.
12200 Azalea Ct, WORTON, MD 21678
MLS# MDKE2007136Listed by: TTR SOTHEBY'S INTERNATIONAL REALTY $284,000Active3 beds 2 baths1,280 sq. ft.
25690 Meadow Rd, WORTON, MD 21678
MLS# MDKE2006630Listed by: THURSTON WYATT REAL ESTATE, LLC $175,000Active1 beds 1 baths866 sq. ft.
25373 Worton Lynch Rd, WORTON, MD 21678
MLS# MDKE2007074Listed by: MARYLAND HERITAGE PROPERTIES $897,000Active3 beds 3 baths2,448 sq. ft.
25411 Paradise Point Ln, WORTON, MD 21678
MLS# MDKE2007004Listed by: GUNTHER-MCCLARY REAL ESTATE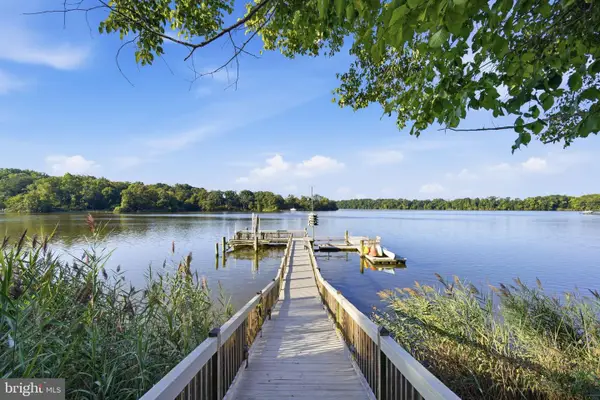 $1,495,000Active5 beds 4 baths2,620 sq. ft.
23911 Kinnards Point Dr, WORTON, MD 21678
MLS# MDKE2006976Listed by: GUNTHER-MCCLARY REAL ESTATE $299,000Active3 beds 2 baths1,300 sq. ft.
11037 Bottom Rd, WORTON, MD 21678
MLS# MDKE2006992Listed by: KELLER WILLIAMS SELECT REALTORS OF ANNAPOLIS $559,500Active3 beds 2 baths2,316 sq. ft.
12613 Walnut Valley Ct, WORTON, MD 21678
MLS# MDKE2006990Listed by: COLDWELL BANKER CHESAPEAKE REAL ESTATE COMPANY $349,997Pending4 beds 3 baths2,208 sq. ft.
25133 Smithville Rd, WORTON, MD 21678
MLS# MDKE2006930Listed by: ALLFIRST REALTY, INC.


Protect your home and budget from life's surprises with an Assurant Home Warranty, backed by a partner that supports you through every step of homeownership. Explore Plans.
©2026 Century 21 Real Estate LLC. All rights reserved. CENTURY 21®, the CENTURY 21 Logo and C21® are service marks owned by Century 21 Real Estate LLC. Century 21 Real Estate LLC fully supports the principles of the Fair Housing Act and the Equal Opportunity Act. Each office is independently owned and operated. Listing information is deemed reliable but not guaranteed accurate.