
13579 Rustling Oaks Dr, Wye Mills, MD 21679
Local realty services provided by:CENTURY 21 Advantage Gold
13579 Rustling Oaks Dr,Wye Mills, MD 21679
$749,000
- 4 Beds
- 4 Baths
- 3,171 sq. ft.
- Single family
- Active
Upcoming open houses
- Sat, Oct 3110:00 am - 12:00 pm
- Sun, Nov 0110:00 am - 12:00 pm
Listed by: denis a gasper
Office: benson & mangold, llc.
MLS#:MDTA2015362
Source:BRIGHTMLS
Price summary
- Price:$749,000
- Price per sq. ft.:$236.2
- Monthly HOA dues:$40
About this home
13579 Rustling Oaks Drive offers four bedrooms, three full bathrooms, and one half bathroom in the desirable Preserve at Wye Mills. Set on a beautifully landscaped three-quarter-acre lot, this light-filled home features an owner's suite on the main level and a convenient location between Easton and Annapolis.
The gourmet eat-in kitchen is appointed with granite countertops, hardwood floors, cherrywood cabinetry, double sinks, a refrigerator, dishwasher, microwave, double oven, and a center island with a five-burner induction cooktop. Direct access leads to the garden deck, making indoor-outdoor entertaining effortless.
Off the kitchen, the 13-by-14-foot formal dining room features hardwood floors, crown molding, chair railing, and two windows. A 10-by-13-foot flex room also offers hardwood floors, crown molding, and two windows. The impressive 20-by-17-foot living room has cathedral ceilings, a propane fireplace, carpeting, and ceiling fans. A 12-by-10-foot office with double doors, hardwood flooring, a ceiling fan, and a window provides a comfortable private workspace.
The 16-by-18-foot main-level owner's suite includes carpeting, ceiling fans, four windows, and a spacious walk-in closet. Its private bathroom features dual sinks, tile flooring, a soaking tub, and a glass-enclosed walk-in shower.
Upstairs are three carpeted bedrooms and two full bathrooms. Bedroom 2 measures 14 by 13 feet and includes a private bathroom. Bedrooms 3 and 4 share a Jack-and-Jill bathroom with dual sinks, tile flooring, and a tub-shower combination. Bedroom 3 measures 13 by 13 feet, while Bedroom 4 measures 13 by 14 feet and includes a ceiling fan.
Additional highlights include a full basement with walkout stairs and an 8-by-11-foot wine cellar. The property provides easy access to BWI Airport, Washington, D.C., and Maryland's beaches....
Contact an agent
Home facts
- Year built:2005
- Subdivision & Development:THE PRESERVE AT WYE MILLS
- Listing ID #:MDTA2015362
- Added:15 day(s) ago
- Updated:October 28, 2026 at 02:16 PM
Rooms and interior
- Bedrooms:4
- Total bathrooms:4
- Full bathrooms:3
- Half bathrooms:1
- Flooring:Carpet, Hardwood, Tile/Brick
- Dining Description:Formal/Separate Dining Room
- Bathrooms Description:Primary Bath(s)
- Kitchen Description:Carpet, Cooktop, Crown Moldings, Dishwasher, Kitchen - Eat-In, Kitchen - Gourmet, Kitchen - Island, Microwave, Oven - Double, Refrigerator
- Bedroom Description:Carpet
- Basement:Yes
- Basement Description:Full, Heated, Outside Entrance, Partially Finished, Shelving, Workshop
- Living area:3,171 sq. ft.
Heating and cooling
- Cooling:Central A/C
- Heating:Electric, Heat Pump(s), Propane - Metered
Structure and exterior
- Year built:2005
- Building area:3,171 sq. ft.
- Lot area:0.76 Acres
- Architectural Style:Colonial
- Construction Materials:Vinyl Siding
- Exterior Features:Deck(s), Extensive Hardscape, Exterior Lighting, Patio(s), Roof
- Foundation Description:Brick/Mortar
- Levels:3 Story
Utilities
- Water:Filter, Well
- Sewer:Private Septic Tank
Finances and disclosures
- Price:$749,000
- Price per sq. ft.:$236.2
- Tax amount:$5,527 (2026)
Features and amenities
- Laundry features:Dryer In Unit, Washer In Unit
- Amenities:Carpet, Ceiling Fan(s), Chair Railings, Crown Moldings
Parking
- Parking description:Additional Storage Area, Attached Garage, Built In, Garage Door Opener, Oversized
- Garage:Yes
- Garage spaces:2
New listings near 13579 Rustling Oaks Dr
 $369,000Pending4 beds 2 baths1,950 sq. ft.
14013 Old Wye Mills Rd, WYE MILLS, MD 21679
MLS# MDTA2014934Listed by: KELLER WILLIAMS REALTY $850,000Pending4 beds 4 baths3,752 sq. ft.
13351 Quiet Hollow Ct, WYE MILLS, MD 21679
MLS# MDTA2014774Listed by: BLACKWELL REAL ESTATE, LLC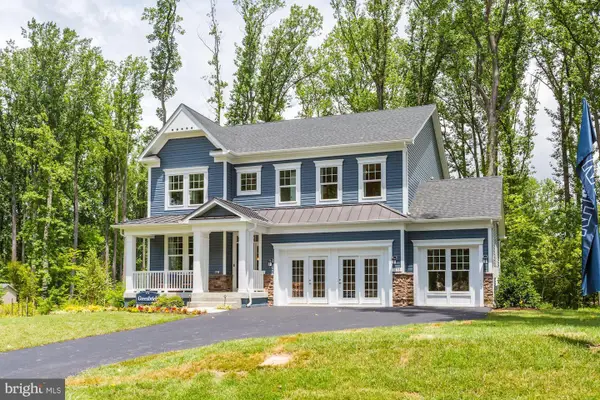 $704,990Active4 beds 3 baths3,118 sq. ft.
000 Quiet Hollow Ct, WYE MILLS, MD 21679
MLS# MDTA2014504Listed by: KOCH REALTY, INC.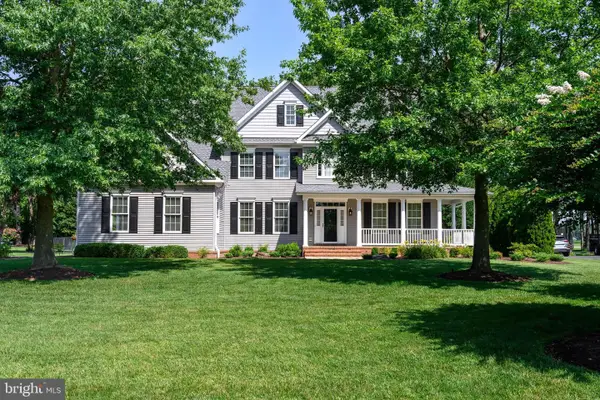 $965,000Active4 beds 5 baths6,043 sq. ft.
13446 Blackberry Ln, WYE MILLS, MD 21679
MLS# MDTA2014538Listed by: COLDWELL BANKER REALTY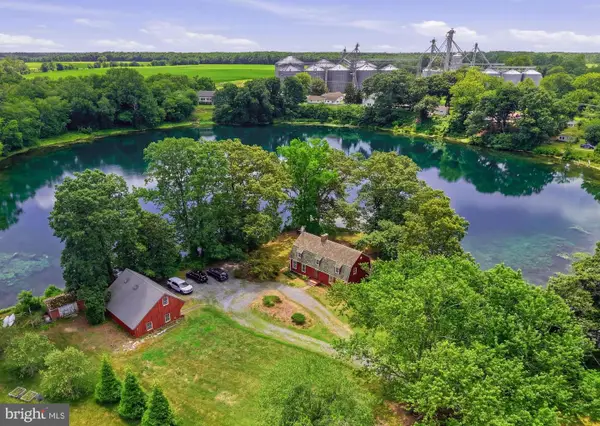 $725,000Active5 beds 4 baths1,992 sq. ft.
132 Denny Lake Rd, WYE MILLS, MD 21679
MLS# MDQA2017894Listed by: EASTERN SHORE REAL ESTATE, LLC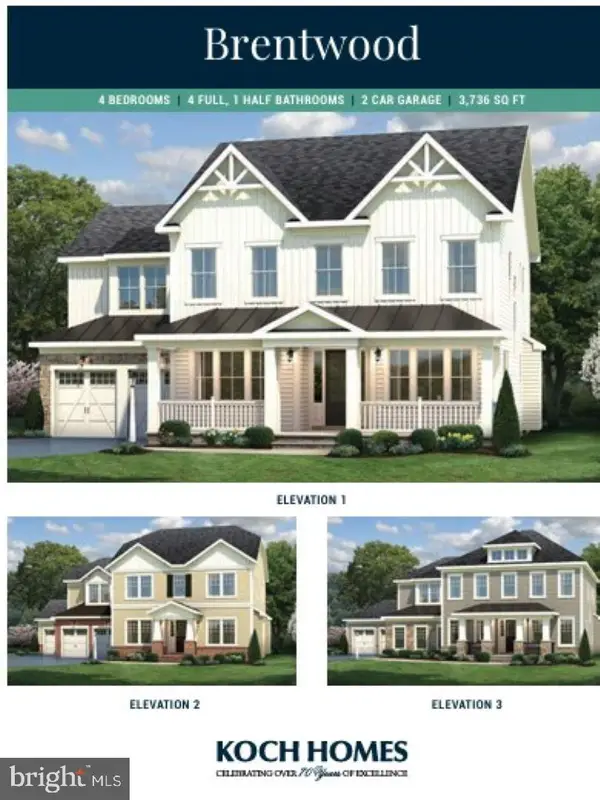 $814,990Active4 beds 5 baths3,736 sq. ft.
0000 Rustling Oaks Dr, WYE MILLS, MD 21679
MLS# MDTA2014066Listed by: KOCH REALTY, INC. $719,990Active4 beds 3 baths3,090 sq. ft.
0000 Quiet Hollow Ct, WYE MILLS, MD 21679
MLS# MDTA2013982Listed by: KOCH REALTY, INC.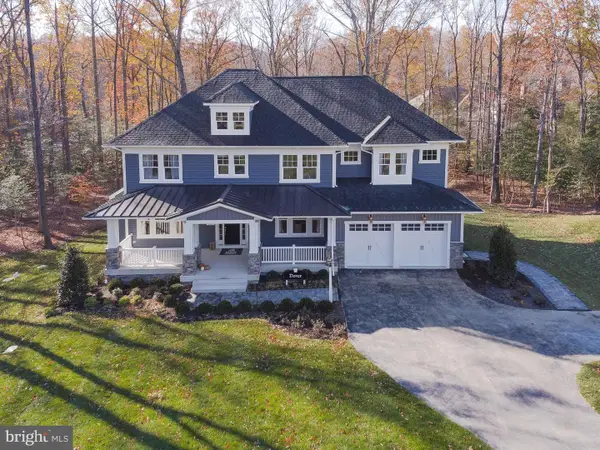 $784,990Active5 beds 4 baths3,690 sq. ft.
0000 Quiet Hollow Court, WYE MILLS, MD 21679
MLS# MDTA2013956Listed by: KOCH REALTY, INC.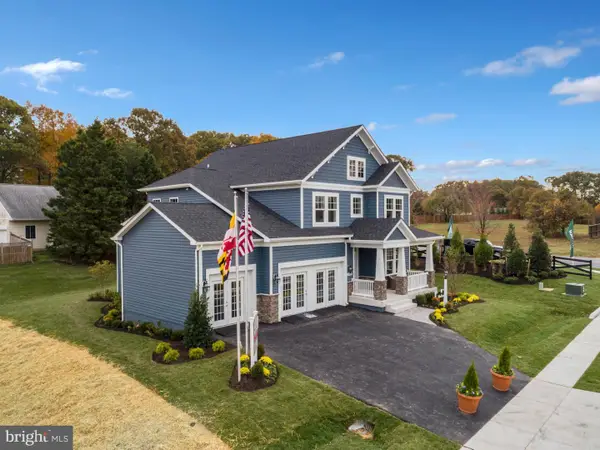 $689,990Active4 beds 3 baths2,685 sq. ft.
00 Rustling Oaks Drive, WYE MILLS, MD 21679
MLS# MDTA2013908Listed by: KOCH REALTY, INC.


Protect your home and budget from life's surprises with an Assurant Home Warranty, backed by a partner that supports you through every step of homeownership. Explore Plans.
©2026 Century 21 Real Estate LLC. All rights reserved. CENTURY 21®, the CENTURY 21 Logo and C21® are service marks owned by Century 21 Real Estate LLC. Century 21 Real Estate LLC fully supports the principles of the Fair Housing Act and the Equal Opportunity Act. Each office is independently owned and operated. Listing information is deemed reliable but not guaranteed accurate.