
47 Gales Road, Abbot, ME 04406
Local realty services provided by:CENTURY 21 North East
47 Gales Road,Abbot, ME 04406
$335,000
- 4 Beds
- 2 Baths
- 2,816 sq. ft.
- Single family
- Active
Office: exp realty
MLS#:1674483
Source:ME_MREIS
Price summary
- Price:$335,000
- Price per sq. ft.:$118.96
About this home
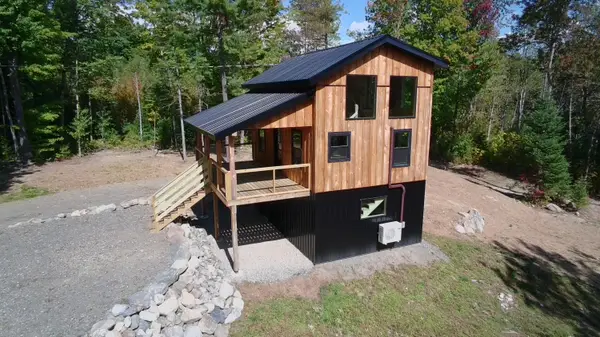
Looking for a home with plenty of room tucked away from the road with access to trails? This home has 3 bedrooms, full tile shower with double sinks in bathroom and laundry/utility room, plenty of storage on the first floor. When you walk upstairs you will find the primary bedroom, large kitchen with granite countertops, double ovens, propane cooktop, dining room with windows over looking the yard, living room and another full bath with jacuzzi tub, separate shower and tile floors. Standing seam metal roof and numerous outbuildings. One oversized building that is just framed out but can be closed in to make a great area for vehicles, campers, etc.
Contact an agent
Home facts
- Year built:2006
- Listing ID #:1674483
- Updated:September 21, 2026 at 10:30 AM
Rooms and interior
- Bedrooms:4
- Total bathrooms:2
- Full bathrooms:2
- Rooms Total:9
- Flooring:Concrete, Laminate, Tile, Wood
- Kitchen Description:Cooktop, Dishwasher, Refrigerator, Wall Oven
- Basement Description:Finished, Full, Walk-Out Access
- Living area:2,816 sq. ft.
Heating and cooling
- Cooling:Window Unit (s)
- Heating:Baseboard, Heating, Hot Water, Propane
Structure and exterior
- Roof:Metal, Pitched
- Year built:2006
- Building area:2,816 sq. ft.
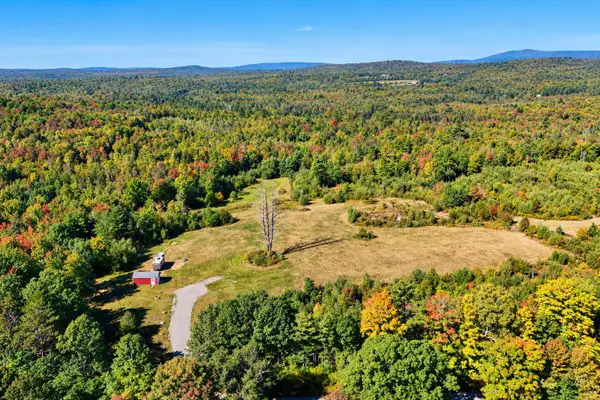
- Lot area:6.29 Acres
- Lot Features:Level, Open Lot, Rural, Wooded
- Construction Materials:Vinyl Siding, Wood Frame
- Exterior Features:Deck
- Foundation Description:Poured Concrete, Slab
Utilities
- Water:Private, Well
- Sewer:Private Sewer, Septic Design Available
Finances and disclosures
- Price:$335,000
- Price per sq. ft.:$118.96
- Tax amount:$2,371 (2025)
Features and amenities
- Appliances:Cooktop, Dishwasher, Refrigerator, Wall Oven
- Laundry features:Main Level, Washer Hookup
Parking
- Parking description:5 - 10 Spaces, Gravel
 MREIS Multiple Listing Service™ systemListing data is derived in whole or in part from the Maine IDX & is for consumers' personal, noncommercial use only. Dimensions are approximate and not guaranteed. All data should be independently verified. © 2026 Maine Real Estate Information System, Inc. All Rights Reserved ME_MREIS Member Broker: Jim D’Amico
New listings near 47 Gales Road
- New
 $325,000Active1 beds 1 baths1,056 sq. ft.
32 Monument Road, Abbot, ME 04406
MLS# 1681357Listed by: NEXTHOME EXPERIENCE - New
 $109,900Active31 Acres
25 Monument Road, Abbot, ME 04406
MLS# 1680673Listed by: THE FOLSOM REALTY GROUP - New
 $184,900Active1 beds 1 baths560 sq. ft.
1 Forest Brook Drive, Abbot, ME 04406
MLS# 1680173Listed by: KELLER WILLIAMS REALTY  $199,900Active1 beds -- baths392 sq. ft.
6 Juniper Lane, Abbot, ME 04406
MLS# 1677931Listed by: RE/MAX INFINITY $65,000Active11.5 Acres
5 Greenleaf Road, Abbot, ME 04406
MLS# 1677806Listed by: RE/MAX INFINITY $499,000Active2 beds 1 baths1,800 sq. ft.
4 N Shore Road, Abbot, ME 04406
MLS# 1673652Listed by: MALLETT REAL ESTATE, LLC $352,000Active Under Contract2 beds 1 baths1,440 sq. ft.
87 West Road, Abbot, ME 04406
MLS# 1673377Listed by: RE/MAX AT HOME $95,000Active9.6 Acres
38 Monument Road, Abbot, ME 04406
MLS# 1672273Listed by: NEXTHOME EXPERIENCE $110,000Active39.5 Acres
90 Gales Road, Abbot, ME 04406
MLS# 1672235Listed by: TOWN & SHORE REAL ESTATE


Protect your home and budget from life's surprises with an Assurant Home Warranty, backed by a partner that supports you through every step of homeownership. Explore Plans.
©2026 Century 21 Real Estate LLC. All rights reserved. CENTURY 21®, the CENTURY 21 Logo and C21® are service marks owned by Century 21 Real Estate LLC. Century 21 Real Estate LLC fully supports the principles of the Fair Housing Act and the Equal Opportunity Act. Each office is independently owned and operated. Listing information is deemed reliable but not guaranteed accurate.