
1508 Foxes Ridge Road, Acton, ME 04001
Local realty services provided by:CENTURY 21 Advantage
1508 Foxes Ridge Road,Acton, ME 04001
$575,000
- 3 Beds
- 2 Baths
- 2,028 sq. ft.
- Single family
- Active Under Contract
Office: re/max realty one
MLS#:1679828
Source:ME_MREIS
Price summary
- Price:$575,000
- Price per sq. ft.:$283.53
About this home
Brand-new construction in Acton offering the ease of single-level living on over 2 private acres. This 3-bedroom, 2-bath ranch is just minutes from the New Hampshire border and Route 202 in Maine, making it a convenient option for commuting while still offering plenty of privacy. The open-concept kitchen and living area is bright and inviting, with granite countertops, stainless steel appliances, and a clean, functional layout. Just off the kitchen, a dedicated laundry room comes complete with a washer and dryer. The primary suite features a walk-in closet and private bath with double vanities, tile flooring, and a walk-in shower. Outside, the property is finished with a professionally hydroseeded lawn, custom stamped concrete walkways, and spacious patio areas for entertaining or relaxing. An attached two-car garage, installed generator hookup, and unfinished walk-out basement add even more functionality, storage, and future potential.
Contact an agent
Home facts
- Year built:2026
- Listing ID #:1679828
- Updated:October 26, 2026 at 08:49 AM
Rooms and interior
- Bedrooms:3
- Total bathrooms:2
- Full bathrooms:2
- Rooms Total:6
- Flooring:Tile, Vinyl
- Bathrooms Description:Bathtub, Shower
- Kitchen Description:Dishwasher, Electric Range, Microwave, Pantry, Refrigerator
- Bedroom Description:1st Floor Bedroom, 1st Floor Primary Bedroom w/Bath, Primary Bedroom w/Bath
- Basement Description:Daylight, Full, Interior Entry, Unfinished, Walk-Out Access
- Living area:2,028 sq. ft.
Heating and cooling
- Heating:Baseboard, Electric, Heat Pump, Heating
Structure and exterior
- Roof:Shingle
- Year built:2026
- Building area:2,028 sq. ft.
- Lot area:2.12 Acres
- Lot Features:Landscaped, Level, Open Lot, Rural, Subdivided, Wooded
- Architectural Style:Ranch
- Construction Materials:Vinyl Siding, Wood Frame
- Exterior Features:Deck, Patio, Porch
- Foundation Description:Poured Concrete
Utilities
- Water:Private, Well
- Sewer:Private Sewer, Septic Tank
Finances and disclosures
- Price:$575,000
- Price per sq. ft.:$283.53
- Tax amount:$2,556 (2026)
Features and amenities
- Appliances:Dishwasher, Dryer, ENERGY STAR Qualified Appliances, Electric Range, Microwave, Refrigerator, Washer
- Laundry features:Dryer, Main Level, Washer
- Amenities:Storage, Walk-In Closet(s)
Parking
- Parking description:1 - 4 Spaces, Attached Garage, Garage Door Opener, Gravel, Inside Entrance
- Garage:Yes
- Garage spaces:2
 MREIS Multiple Listing Service™ systemListing data is derived in whole or in part from the Maine IDX & is for consumers' personal, noncommercial use only. Dimensions are approximate and not guaranteed. All data should be independently verified. © 2026 Maine Real Estate Information System, Inc. All Rights Reserved ME_MREIS Member Broker: Jamie White
New listings near 1508 Foxes Ridge Road
- New
 $225,000Active42 Acres
Lot 3-1 Goding Road, Acton, ME 04001
MLS# 1685193Listed by: REAL ESTATE 2000 ME/NH - New
 $145,000Active1.72 Acres
170 Oakwood Drive, Acton, ME 04001
MLS# 1685116Listed by: KELLER WILLIAMS COASTAL AND LAKES & MOUNTAINS REALTY - New
 $175,000Active3 beds 2 baths
3016 H Road, Acton, ME 04001
MLS# 1684734Listed by: BETTER HOMES & GARDENS REAL ESTATE/THE MASIELLO GROUP 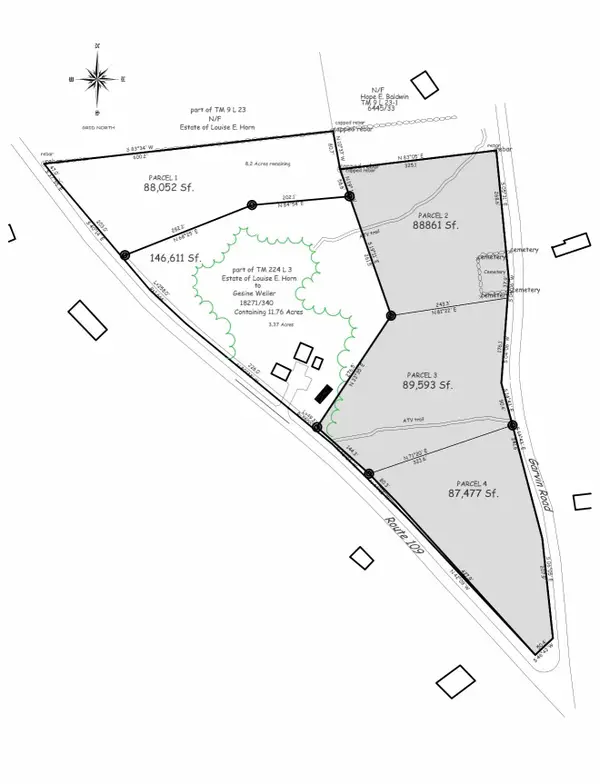 $222,222Pending6.1 Acres
224-003 Garvin Road, Acton, ME 04001
MLS# 1684682Listed by: 4 MAINE REALTY- New
 $1,399,000Active5 beds 6 baths4,391 sq. ft.
99 Jericho Way, Acton, ME 04001
MLS# 5114434Listed by: REAL ESTATE 2000 MAINE/NEW HAMPSHIRE 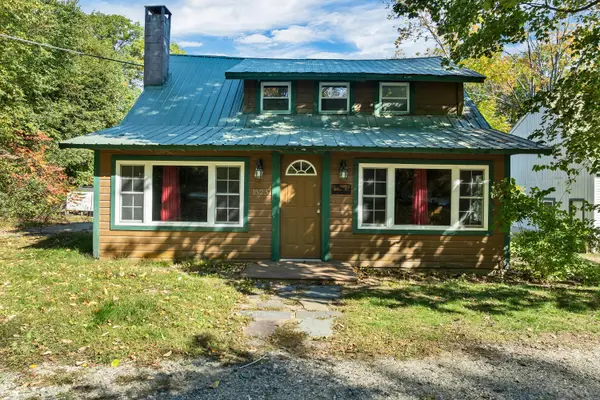 $390,000Active3 beds 2 baths1,118 sq. ft.
1523 Acton Ridge Road, Acton, ME 04001
MLS# 1683727Listed by: KELLER WILLIAMS COASTAL AND LAKES & MOUNTAINS REALTY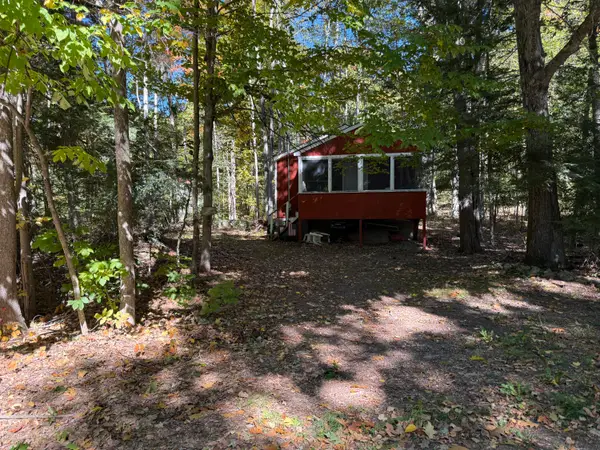 $299,000Active2 beds 1 baths600 sq. ft.
36 Mountain View Drive, Acton, ME 04001
MLS# 1683625Listed by: LAKES REGION REALTY $574,900Active3 beds 3 baths2,175 sq. ft.
520 Foxes Ridge Road, Acton, ME 04001
MLS# 1683554Listed by: RE/MAX SHORELINE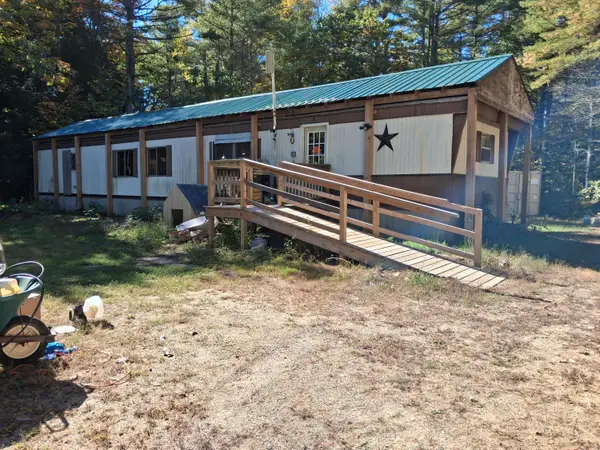 $90,000Pending2.9 Acres
177 Flat Ground Road, Acton, ME 04001
MLS# 1683490Listed by: TOWN SQUARE REALTY GROUP $439,900Active3 beds 2 baths1,224 sq. ft.
265 Loop Road, Acton, ME 04001
MLS# 1683463Listed by: EXP REALTY


Protect your home and budget from life's surprises with an Assurant Home Warranty, backed by a partner that supports you through every step of homeownership. Explore Plans.
©2026 Century 21 Real Estate LLC. All rights reserved. CENTURY 21®, the CENTURY 21 Logo and C21® are service marks owned by Century 21 Real Estate LLC. Century 21 Real Estate LLC fully supports the principles of the Fair Housing Act and the Equal Opportunity Act. Each office is independently owned and operated. Listing information is deemed reliable but not guaranteed accurate.