897 Milton Mills Road, Acton, ME 04001
Local realty services provided by:CENTURY 21 Nason Realty, Inc.
897 Milton Mills Road,Acton, ME 04001
$299,900
- 2 Beds
- 1 Baths
- 1,120 sq. ft.
- Single family
- Active
Office: real estate 2000 me/nh
MLS#:1680764
Source:ME_MREIS
Price summary
- Price:$299,900
- Price per sq. ft.:$267.77
About this home
On the market, is this doublewide home with lots of potential. It needs someone to make the repairs, and cosmetic updates, to bring this 2 BR, 1 BA home back to life. Located on a generous 3 acre lot, with paved horseshoe drive, 2 car garage and nicely landscaped yard, theres lots to like about 897 Milton Mills Rd. Property is sold in as in condition.
Contact an agent
Home facts
- Year built:1980
- Listing ID #:1680764
- Updated:September 16, 2026 at 04:15 PM
Rooms and interior
- Bedrooms:2
- Total bathrooms:1
- Full bathrooms:1
- Rooms Total:5
- Flooring:Linoleum, Wood
- Kitchen Description:Dishwasher, Electric Range
- Basement Description:Dirt Floor, Exterior Entry
- Living area:1,120 sq. ft.
Heating and cooling
- Heating:Forced Air, Heating, K-1/Kerosene, Pellet Stove, Pellets
Structure and exterior
- Roof:Shingle
- Year built:1980
- Building area:1,120 sq. ft.
- Lot area:3.1 Acres
- Lot Features:Level, Rural, Wooded
- Construction Materials:Mobile, Vinyl Siding
- Exterior Features:Glassed-in Porch
Utilities
- Water:Private, Well
- Sewer:Private Sewer
Finances and disclosures
- Price:$299,900
- Price per sq. ft.:$267.77
- Tax amount:$1,388 (2025)
Features and amenities
- Appliances:Dishwasher, Electric Range
Parking
- Parking description:5 - 10 Spaces, Detached, Paved
- Garage:Yes
- Garage spaces:2
 MREIS Multiple Listing Service™ systemListing data is derived in whole or in part from the Maine IDX & is for consumers' personal, noncommercial use only. Dimensions are approximate and not guaranteed. All data should be independently verified. © 2026 Maine Real Estate Information System, Inc. All Rights Reserved ME_MREIS Member Broker: Barton Stevens
New listings near 897 Milton Mills Road
- New
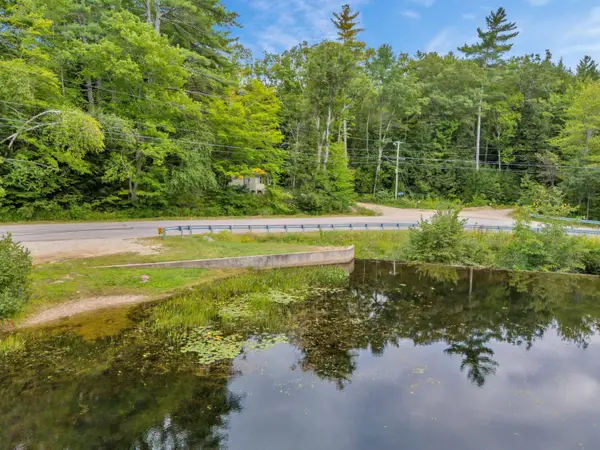 $149,900Active1 beds 1 baths416 sq. ft.
9 Hussey Hill Road, Acton, ME 04001
MLS# 1680735Listed by: KELLER WILLIAMS COASTAL AND LAKES & MOUNTAINS REALTY - New
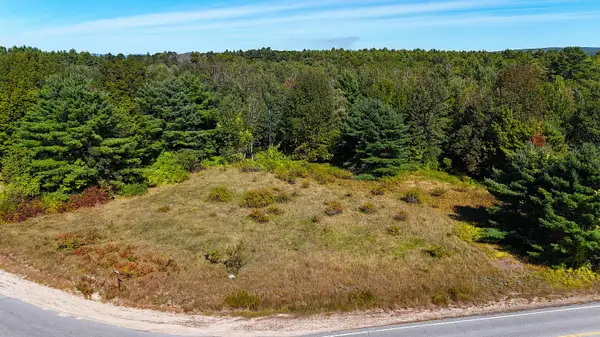 $199,000Active4.5 Acres
229-052 Rte 109 Route, Acton, ME 04001
MLS# 1680736Listed by: BETTER HOMES & GARDENS REAL ESTATE/THE MASIELLO GROUP 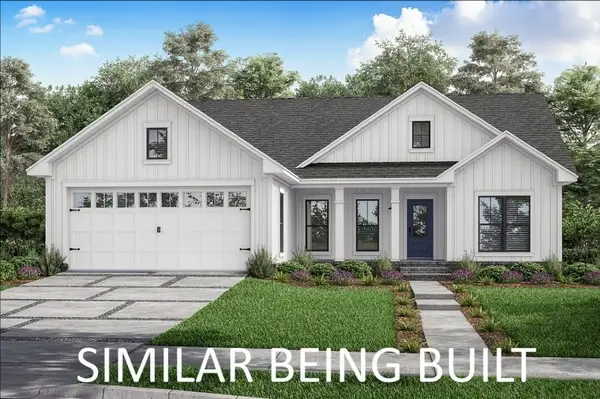 $599,000Pending3 beds 2 baths1,434 sq. ft.
34 Ridge Way, Acton, ME 04001
MLS# 1642469Listed by: REAL ESTATE 2000 ME/NH- New
 $590,000Active3 beds 2 baths2,028 sq. ft.
1508 Foxes Ridge Road, Acton, ME 04001
MLS# 1679828Listed by: RE/MAX REALTY ONE - New
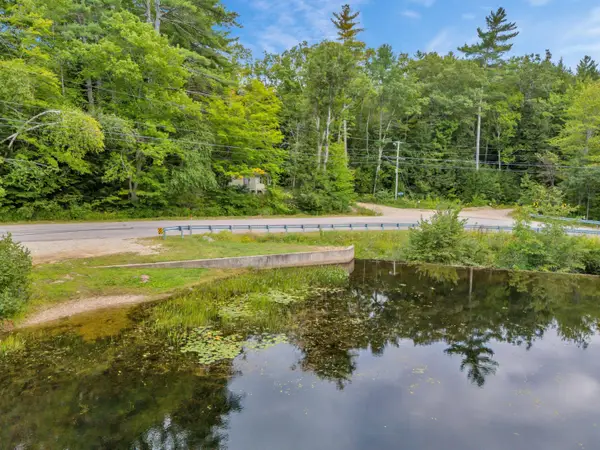 $149,000Active0.21 Acres
9 Hussey Hill Road, Acton, ME 04001
MLS# 1679627Listed by: KELLER WILLIAMS COASTAL AND LAKES & MOUNTAINS REALTY  $79,000Active2.9 Acres
Lot 8 Acton Ridge Road, Acton, ME 04001
MLS# 1679209Listed by: REAL ESTATE 2000 ME/NH $519,000Active3 beds 1 baths1,920 sq. ft.
212 Lakewood Drive, Acton, ME 04001
MLS# 1678782Listed by: EXIT KEY REAL ESTATE $75,000Active Under Contract11.88 Acres
001 Peck Road, Acton, ME 04001
MLS# 1678734Listed by: RE/MAX HOME CONNECTION
 $595,000Active Under Contract2 beds 1 baths1,233 sq. ft.
384 E Shore Drive, Acton, ME 04001
MLS# 1678418Listed by: CENTURY 21 ATLANTIC REALTY


Protect your home and budget from life's surprises with an Assurant Home Warranty, backed by a partner that supports you through every step of homeownership. Explore Plans.
©2026 Century 21 Real Estate LLC. All rights reserved. CENTURY 21®, the CENTURY 21 Logo and C21® are service marks owned by Century 21 Real Estate LLC. Century 21 Real Estate LLC fully supports the principles of the Fair Housing Act and the Equal Opportunity Act. Each office is independently owned and operated. Listing information is deemed reliable but not guaranteed accurate.