
94 Chase Brook Drive, Alexander, ME 04694
Local realty services provided by:CENTURY 21 Advantage
94 Chase Brook Drive,Alexander, ME 04694
$2,400,000
- 8 Beds
- 7 Baths
- 6,784 sq. ft.
- Single family
- Active
Office: realty of maine
MLS#:1666012
Source:ME_MREIS
Price summary
- Price:$2,400,000
- Price per sq. ft.:$353.77
About this home
**Three separate year-round residences. More than 1,000 feet of shoreline. Over 7 private acres on pristine Meddybemps Lake.** Opportunities like this are exceptionally rare. Designed for those who want more than a single lake house, this extraordinary Downeast Maine compound provides the space and flexibility to bring everyone together while still giving family and guests their own private retreat. The property includes a stunning Northeastern log Main Lodge, a charming Cabin, and a distinctive Boathouse residence—ideal for multi-generational living, extended family, guests, retreats, or a true legacy estate. Together, the three residences feature 8 bedrooms and 7 full baths, two expansive game rooms, a custom bar, granite countertops, hardwood and tile flooring, and beautiful lake views. The Main Lodge features a dramatic floor-to-ceiling natural stone wood-burning fireplace; the Cabin has a double-sided propane fireplace; and the Boathouse residence includes a spacious screened porch overlooking the water. Outside, more than 1,000 feet of shoreline provides exceptional access to boating, fishing, kayaking, swimming, and endless lake recreation. A private boat launch, groomed trails, extensive perennial gardens, and scenic waterfront areas make this property equally suited for adventure, entertaining, or quiet relaxation. Additional amenities include a detached two-car garage with workshop, fenced dog kennel, dedicated generator building with an on-demand generator system serving all three residences, two drilled wells, and three private septic systems. Many furnishings, recreational items, tools, and equipment may convey, creating an exceptional turnkey opportunity. Whether envisioned as a private family compound, executive retreat, or multi-generational legacy estate, this is a property that would be difficult to recreate. **Where Legacy Meets the Waterfront.**...
Contact an agent
Home facts
- Year built:1998
- Subdivision & Development:Meddybemps Shores
- Listing ID #:1666012
- Updated:September 13, 2026 at 10:25 AM
Rooms and interior
- Bedrooms:8
- Total bathrooms:7
- Full bathrooms:7
- Rooms Total:20
- Flooring:Ceramic Tile, Concrete, Hardwood, Plank, Tile, Wood
- Bathrooms Description:Bathtub, Shower
- Kitchen Description:Cooktop, Dishwasher, Electric Range, Microwave, Pantry, Refrigerator
- Bedroom Description:1st Floor Bedroom, 1st Floor Primary Bedroom w/Bath, Primary Bedroom w/Bath
- Basement Description:Daylight, Finished, Full, Walk-Out Access
- Living area:6,784 sq. ft.
Heating and cooling
- Heating:Baseboard, Heat Pump, Heating, Propane, Radiant, Zoned
Structure and exterior
- Roof:Shingle
- Year built:1998
- Building area:6,784 sq. ft.
- Lot area:6.81 Acres
- Lot Features:Abuts Conservation, Landscaped, Level, Open Lot, Rural, Wooded
- Architectural Style:Chalet, Contemporary
- Construction Materials:Log, Log Siding, Wood Frame, Wood Siding
- Exterior Features:Deck, Patio, Porch, Porch-Screened
- Foundation Description:Poured Concrete
- Levels:Multi Level
Utilities
- Water:Private, Well
- Sewer:Private Sewer, Septic Design Available, Septic Tank
Finances and disclosures
- Price:$2,400,000
- Price per sq. ft.:$353.77
- Tax amount:$14,726 (2025)
Features and amenities
- Appliances:Cooktop, Dishwasher, Dryer, Electric Range, Microwave, Refrigerator, Tankless Water Heater, Washer
- Laundry features:Dryer, Main Level, Upper Level, Washer
- Amenities:In-Law Floorplan, Storage, Walk-In Closet(s)
Parking
- Parking description:21+ Spaces, Detached, Garage Door Opener, Gravel, Heated garage, On Site, Storage
- Garage:Yes
- Garage spaces:10
 MREIS Multiple Listing Service™ systemListing data is derived in whole or in part from the Maine IDX & is for consumers' personal, noncommercial use only. Dimensions are approximate and not guaranteed. All data should be independently verified. © 2026 Maine Real Estate Information System, Inc. All Rights Reserved ME_MREIS Member Broker: Jamie White
New listings near 94 Chase Brook Drive
 $349,900Active3 beds 2 baths1,032 sq. ft.
226+228 Berry Road, Alexander, ME 04694
MLS# 1671852Listed by: DUE EAST REAL ESTATE $53,400Active12.5 Acres
77 South Princeton Road, Alexander, ME 04694
MLS# 1664532Listed by: BETTER HOMES & GARDENS REAL ESTATE/THE MASIELLO GROUP $79,900Active-- beds -- baths545 sq. ft.
1824 Stateline Road, Alexander, ME 04694
MLS# 1663796Listed by: TAYLOR & KOVACS REAL ESTATE $260,000Active2 beds 1 baths1,310 sq. ft.
236 Berry Road, Alexander, ME 04694
MLS# 1661402Listed by: THE CHRISTOPHER GROUP, LLC $69,900Active1.3 Acres
1.3 ac Off Barrows Lake Road, Alexander, ME 04694
MLS# 1652198Listed by: FIRST CHOICE REAL ESTATE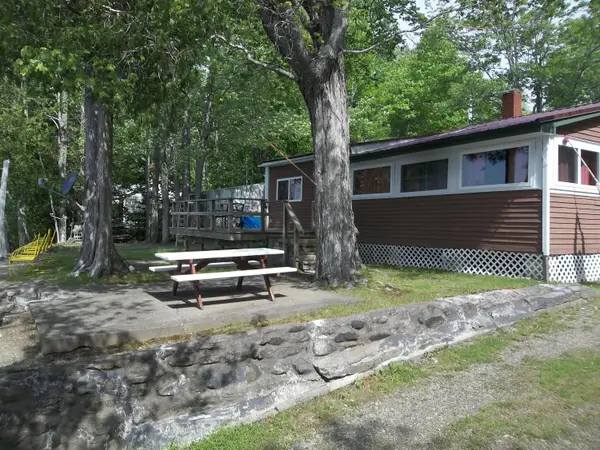 $299,000Pending2 beds 1 baths1,200 sq. ft.
41 Hickory Lane, Alexander, ME 04694
MLS# 1625914Listed by: DUE EAST REAL ESTATE


Protect your home and budget from life's surprises with an Assurant Home Warranty, backed by a partner that supports you through every step of homeownership. Explore Plans.
©2026 Century 21 Real Estate LLC. All rights reserved. CENTURY 21®, the CENTURY 21 Logo and C21® are service marks owned by Century 21 Real Estate LLC. Century 21 Real Estate LLC fully supports the principles of the Fair Housing Act and the Equal Opportunity Act. Each office is independently owned and operated. Listing information is deemed reliable but not guaranteed accurate.