42 Branch View Terrace, Alfred, ME 04002
Local realty services provided by:CENTURY 21 Nason Realty, Inc.
Office: portside real estate group
MLS#:1685223
Source:ME_MREIS
Price summary
- Price:$729,900
- Price per sq. ft.:$416.85
About this home
Looking for the ease of one-level living with room to enjoy the outdoors? This brand-new Alfred home offers just that! Set on a corner lot with just over 1.5 acres in a beautiful new development, this 3-bedroom, 2-bath home offers the ease of single-level living with a fresh, modern feel. Vaulted ceilings create an open, airy atmosphere, while a high-efficiency boiler and central air conditioning provide year-round comfort. Enjoy the benefits of a brand-new home, room to spread out, and access to the natural beauty of the Middle Branch Mousam River. A wonderful opportunity to enjoy modern comfort in a scenic Maine setting!
Contact an agent
Home facts
- Year built:2026
- Subdivision & Development:Branch View Estates
- Listing ID #:1685223
- Updated:October 26, 2026 at 10:36 AM
Rooms and interior
- Bedrooms:3
- Total bathrooms:2
- Full bathrooms:2
- Rooms Total:5
- Flooring:Carpet, Hardwood, Tile
- Bathrooms Description:Bathtub, Shower
- Kitchen Description:Dishwasher, Electric Range, Microwave, Refrigerator
- Bedroom Description:1st Floor Bedroom, 1st Floor Primary Bedroom w/Bath, Primary Bedroom w/Bath
- Basement Description:Doghouse, Full, Unfinished, Walk-Out Access
- Living area:1,751 sq. ft.
Heating and cooling
- Cooling:Central Air
- Heating:Forced Air, Gas Bottled, Heating, Zoned
- Central air:Yes
Structure and exterior
- Roof:Composition, Shingle
- Year built:2026
- Building area:1,751 sq. ft.
- Lot area:1.52 Acres
- Lot Features:Corner Lot, Landscaped, Near Shopping, Near Town, Neighborhood, Rural, Subdivided, Wooded
- Architectural Style:Contemporary, Ranch
- Construction Materials:Composition, Wood Frame
- Exterior Features:Porch
- Foundation Description:Poured Concrete
Utilities
- Water:Private
- Sewer:Engineered Septic, Septic Tank
Finances and disclosures
- Price:$729,900
- Price per sq. ft.:$416.85
- Tax amount:$6,574 (2026)
Features and amenities
- Appliances:Dishwasher, Electric Range, Microwave, Refrigerator
- Laundry features:Main Level
- Amenities:Storage, Walk-In Closet(s)
Parking
- Parking description:1 - 4 Spaces, Inside Entrance, On Site, Paved
- Garage:Yes
- Garage spaces:2
 MREIS Multiple Listing Service™ systemListing data is derived in whole or in part from the Maine IDX & is for consumers' personal, noncommercial use only. Dimensions are approximate and not guaranteed. All data should be independently verified. © 2026 Maine Real Estate Information System, Inc. All Rights Reserved ME_MREIS Member Broker: Barton Stevens
New listings near 42 Branch View Terrace
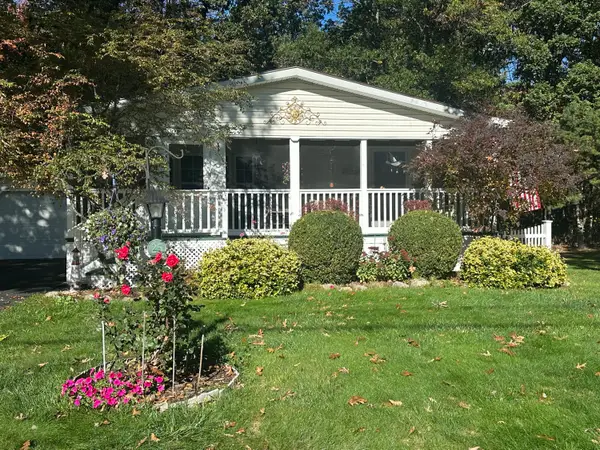 $230,000Active2 beds 2 baths1,232 sq. ft.
25 Chickadee Drive, Alfred, ME 04002
MLS# 1684121Listed by: RE/MAX REALTY ONE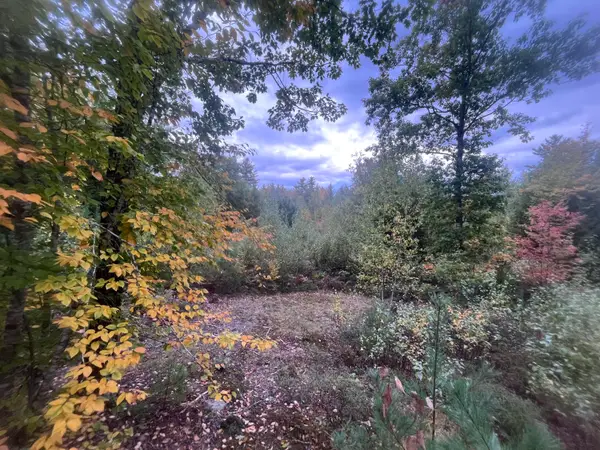 $136,500Active3 Acres
LOT 41 Turtle Trail, Alfred, ME 04002
MLS# 1683765Listed by: FREEDOM REALTY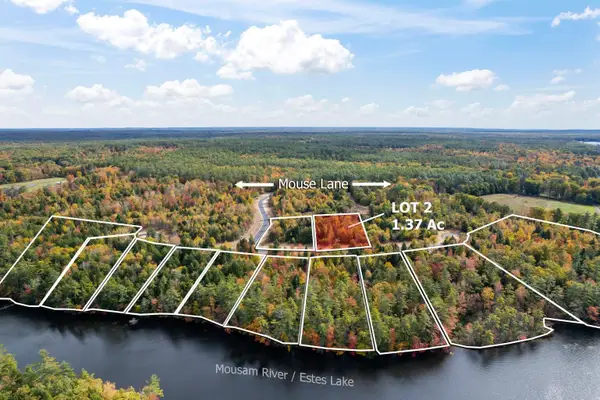 $150,000Active1.37 Acres
Lot #2 Branch View, Alfred, ME 04002
MLS# 1683688Listed by: LANDING REAL ESTATE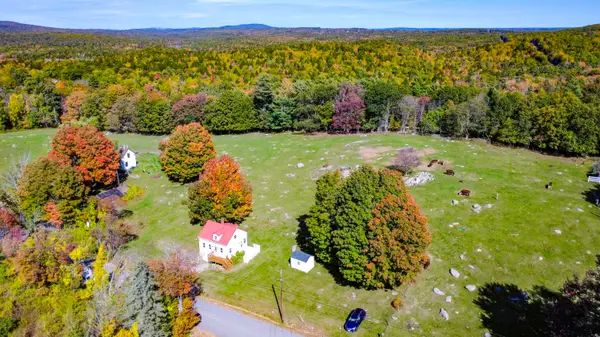 $299,000Active Under Contract2 beds 1 baths1,152 sq. ft.
233 Mountain Road, Alfred, ME 04002
MLS# 1683571Listed by: SMITH & ASSOCIATES REALTY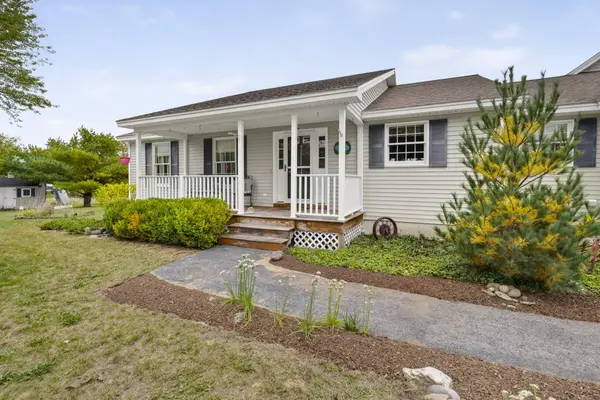
 $580,000Active Under Contract3 beds 2 baths1,728 sq. ft.
231 Federal Street, Alfred, ME 04002
MLS# 1683324Listed by: CENTURY 21 NORTH EAST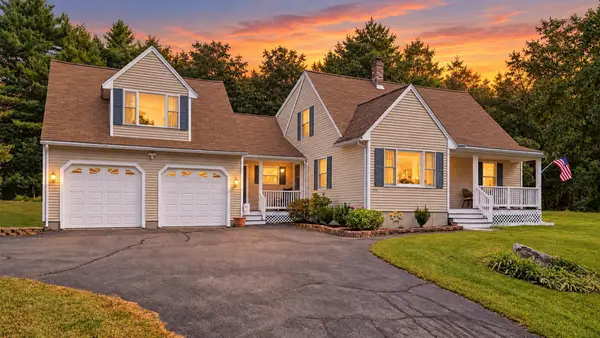 $550,000Active4 beds 2 baths2,462 sq. ft.
175 Clark Road, Alfred, ME 04002
MLS# 1682149Listed by: PORTSIDE REAL ESTATE GROUP $739,900Active3 beds 3 baths2,632 sq. ft.
255 Federal Street, Alfred, ME 04002
MLS# 1681162Listed by: KELLER WILLIAMS REALTY $95,000Active5 Acres
Lot 5 Laroche Drive, Alfred, ME 04002
MLS# 1680817Listed by: REAL BROKER $170,000Active2 beds 2 baths1,204 sq. ft.
17 Chickadee Drive, Alfred, ME 04002
MLS# 1680387Listed by: RE/MAX REALTY ONE


Protect your home and budget from life's surprises with an Assurant Home Warranty, backed by a partner that supports you through every step of homeownership. Explore Plans.
©2026 Century 21 Real Estate LLC. All rights reserved. CENTURY 21®, the CENTURY 21 Logo and C21® are service marks owned by Century 21 Real Estate LLC. Century 21 Real Estate LLC fully supports the principles of the Fair Housing Act and the Equal Opportunity Act. Each office is independently owned and operated. Listing information is deemed reliable but not guaranteed accurate.