
8 Windsor Drive, Alfred, ME 04002
Local realty services provided by:CENTURY 21 First Choice Realty
Office: exp realty
MLS#:1664028
Source:ME_MREIS
Price summary
- Price:$234,000
- Price per sq. ft.:$150.77
About this home
Welcome to one of Maine's prominent communities! This beautifully maintained three-bedroom, two-bath home is comfortable, carefree living with plenty of space for guests, hobbies, or a home office. Peace of mind comes with the whole-house generator, so you won't have to worry about losing power during a Maine storm. The home features efficient propane heating, a spacious layout, and an oversized two-car garage with plenty of room for vehicles, storage, and more. Step outside and enjoy the beautifully landscaped grounds, attractive outdoor space and privacy. The three-bedroom floor plan provides flexibility—use the additional bedroom for guests, an office, craft room, or whatever suits your lifestyle. The community clubhouse provides opportunities to stay active and social, with community events, social gatherings, a gym, and a small library. It's a wonderful setting for meeting neighbors and enjoying the best of community living. Conveniently located just minutes from Kennebunk and with easy access to ninety five North and South, this home puts shopping, dining, beaches, and everything Southern Maine within easy reach. If you're looking for a spacious, well-equipped home in a welcoming community, this could be the carefree lifestyle you've been waiting for....
Contact an agent
Home facts
- Year built:2000
- Subdivision & Development:Keywood Manor
- Listing ID #:1664028
- Updated:September 13, 2026 at 10:25 AM
Rooms and interior
- Bedrooms:3
- Total bathrooms:2
- Full bathrooms:2
- Rooms Total:5
- Flooring:Carpet, Luxury Vinyl, Vinyl
- Bathrooms Description:Bathtub, Shower
- Kitchen Description:Gas Range, Refrigerator
- Bedroom Description:1st Floor Bedroom, 1st Floor Primary Bedroom w/Bath, Primary Bedroom w/Bath
- Living area:1,552 sq. ft.
Heating and cooling
- Cooling:Central Air
- Heating:Forced Air, Gas Bottled, Heating
- Central air:Yes
Structure and exterior
- Roof:Composition, Shingle
- Year built:2000
- Building area:1,552 sq. ft.
- Lot area:0.5 Acres
- Lot Features:Irrigation System, Landscaped, Level, Mobile Home Park, Neighborhood, Open Lot
- Architectural Style:Ranch
- Construction Materials:Mobile, Vinyl Siding
- Exterior Features:Porch
- Foundation Description:Slab
Utilities
- Water:Private
- Sewer:Quasi-Public
Finances and disclosures
- Price:$234,000
- Price per sq. ft.:$150.77
- Tax amount:$1,831 (2025)
Features and amenities
- Appliances:Gas Range, Refrigerator
- Laundry features:Main Level
- Amenities:Storage, Walk-In Closet(s)
Parking
- Parking description:1 - 4 Spaces, Attached Garage, Garage Door Opener, Inside Entrance, Paved
- Garage:Yes
- Garage spaces:2
 MREIS Multiple Listing Service™ systemListing data is derived in whole or in part from the Maine IDX & is for consumers' personal, noncommercial use only. Dimensions are approximate and not guaranteed. All data should be independently verified. © 2026 Maine Real Estate Information System, Inc. All Rights Reserved ME_MREIS Member Broker: Gregory A Fall
New listings near 8 Windsor Drive
- Coming Soon
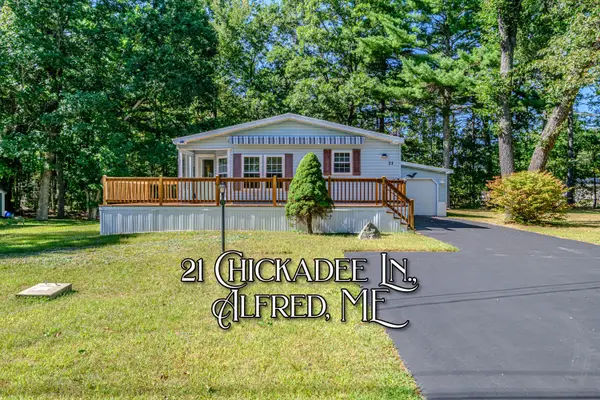 $244,900Coming Soon2 beds 2 baths1,456 sq. ft.
21 Chickadee Drive, Alfred, ME 04002
MLS# 1680372Listed by: SIGNATURE HOMES REAL ESTATE GROUP, LLC - New
 $130,000Active2 beds 2 baths880 sq. ft.
84 Sanford Road #13, Alfred, ME 04002
MLS# 1680059Listed by: ADVANTAGE ASSOCIATES - New
 $850,000Active2 beds 3 baths1,730 sq. ft.
36 Rail Road, Alfred, ME 04002
MLS# 1679488Listed by: PORTSIDE REAL ESTATE GROUP - Open Sun, 1 to 3pmNew
 $849,000Active3 beds 2 baths1,384 sq. ft.
44 Helenfield Drive, Alfred, ME 04002
MLS# 1679005Listed by: COLDWELL BANKER REALTY 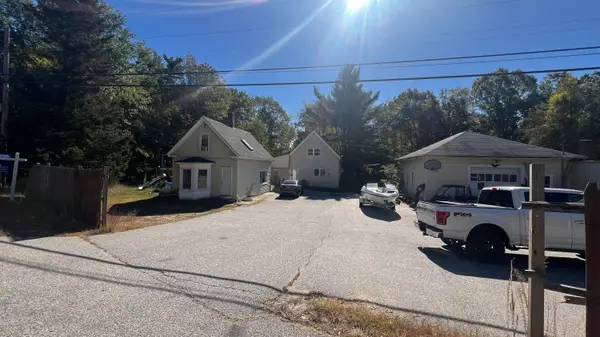 $299,900Active2 beds 2 baths2,040 sq. ft.
58 Sanford Road, Alfred, ME 04002
MLS# 1678715Listed by: CONLON REALTY $285,700Pending1 beds 1 baths720 sq. ft.
228 Waterboro Road, Alfred, ME 04002
MLS# 1677874Listed by: KELLER WILLIAMS REALTY $150,000Active2 beds 1 baths784 sq. ft.
35 Leisure Drive, Alfred, ME 04002
MLS# 1676035Listed by: TOWN SQUARE REALTY GROUP $199,900Active3.1 Acres
355 Gore Road, Alfred, ME 04002
MLS# 1675961Listed by: KELLER WILLIAMS REALTY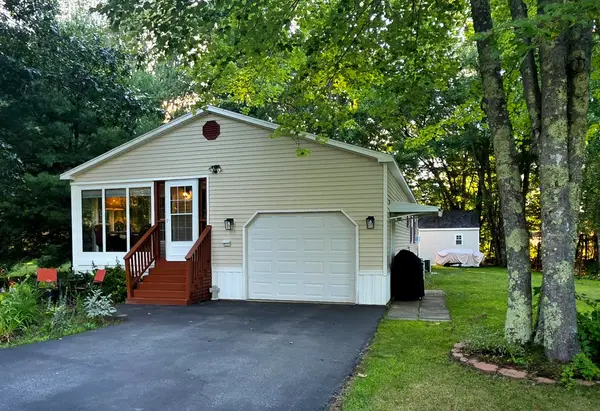 $250,000Active Under Contract2 beds 2 baths1,372 sq. ft.
27 Chickadee Drive, Alfred, ME 04002
MLS# 1675910Listed by: PORTSIDE REAL ESTATE GROUP $739,900Active3 beds 2 baths1,751 sq. ft.
86 Branch View Terrace, Alfred, ME 04002
MLS# 1641463Listed by: COLDWELL BANKER REALTY


Protect your home and budget from life's surprises with an Assurant Home Warranty, backed by a partner that supports you through every step of homeownership. Explore Plans.
©2026 Century 21 Real Estate LLC. All rights reserved. CENTURY 21®, the CENTURY 21 Logo and C21® are service marks owned by Century 21 Real Estate LLC. Century 21 Real Estate LLC fully supports the principles of the Fair Housing Act and the Equal Opportunity Act. Each office is independently owned and operated. Listing information is deemed reliable but not guaranteed accurate.