
871 Estabrook Road, Amity, ME 04471
Local realty services provided by:CENTURY 21 Barbara Patterson
871 Estabrook Road,Amity, ME 04471
$170,000
- 1 Beds
- 2 Baths
- 720 sq. ft.
- Single family
- Active
Office: first choice real estatehoultonfirstchoice@gmail.com
MLS#:1674226
Source:ME_MREIS
Price summary
- Price:$170,000
- Price per sq. ft.:$236.11
About this home
This property offers so much potential. It features a small main home, a separate guest cabin, a garage, and an additional bonus building with many flexible options. Everything is situated on a highly private 6-acre lot that offers beautiful views of Mt. Katahdin and points to the west. The structures were built by a true master craftsman, making this an excellent property for either a quiet retreat or homesteading.
Contact an agent
Home facts
- Year built:1998
- Listing ID #:1674226
- Updated:August 03, 2026 at 10:20 AM
Rooms and interior
- Bedrooms:1
- Total bathrooms:2
- Full bathrooms:1
- Half bathrooms:1
- Rooms Total:4
- Flooring:Wood
- Kitchen Description:Gas Range, Refrigerator
- Basement Description:Crawl Space, Exterior Entry
- Living area:720 sq. ft.
Heating and cooling
- Cooling:Window Unit (s)
- Heating:Forced Air, Heating, Oil, Wood, Wood Stove
Structure and exterior
- Roof:Metal, Shingle
- Year built:1998
- Building area:720 sq. ft.
- Lot area:6 Acres
- Lot Features:Level, Rolling Slope, Rural, Wooded
- Architectural Style:Camp
- Construction Materials:Vinyl Siding, Wood Frame, Wood Siding
- Exterior Features:Deck, Porch
- Foundation Description:Poured Concrete
Utilities
- Water:Private, Well
- Sewer:Private Sewer, Septic Design Available, Septic Tank
Finances and disclosures
- Price:$170,000
- Price per sq. ft.:$236.11
- Tax amount:$977 (2025)
Features and amenities
- Appliances:Dryer, Gas Range, Refrigerator, Washer
- Laundry features:Dryer, Washer, Washer Hookup
- Amenities:Storage
Parking
- Parking description:Detached, Gravel, On Site
- Garage:Yes
- Garage spaces:2
 MREIS Multiple Listing Service™ systemListing data is derived in whole or in part from the Maine IDX & is for consumers' personal, noncommercial use only. Dimensions are approximate and not guaranteed. All data should be independently verified. © 2026 Maine Real Estate Information System, Inc. All Rights Reserved
New listings near 871 Estabrook Road
 $39,900Active23 Acres
Lot 26E Williams Road, Amity, ME 04471
MLS# 1672527Listed by: FIRST CHOICE REAL ESTATE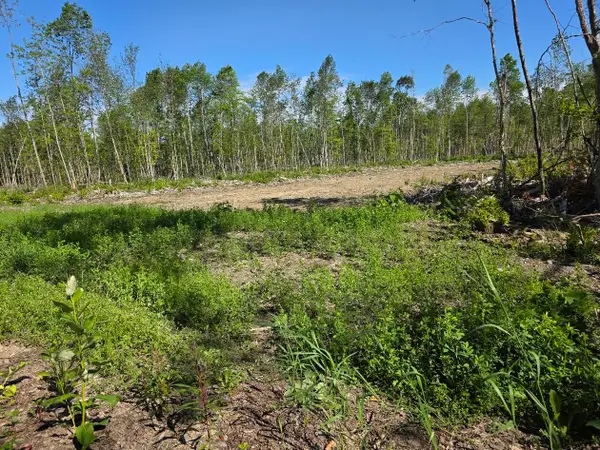 $55,000Active47 Acres
lot 27 Williams Road, Amity, ME 04471
MLS# 1672467Listed by: FIRST CHOICE REAL ESTATE $75,000Active111 Acres
Lot 11 Davis Brook Road, Amity, ME 04471
MLS# 1672043Listed by: FIRST CHOICE REAL ESTATE $175,000Active234 Acres
Lot 10 Davis Brook Road, Amity, ME 04471
MLS# 1672027Listed by: FIRST CHOICE REAL ESTATE $59,900Active Under Contract20 Acres
M4 P/O3 Estabrook Road, Amity, ME 04471
MLS# 1670200Listed by: FIRST CHOICE REAL ESTATE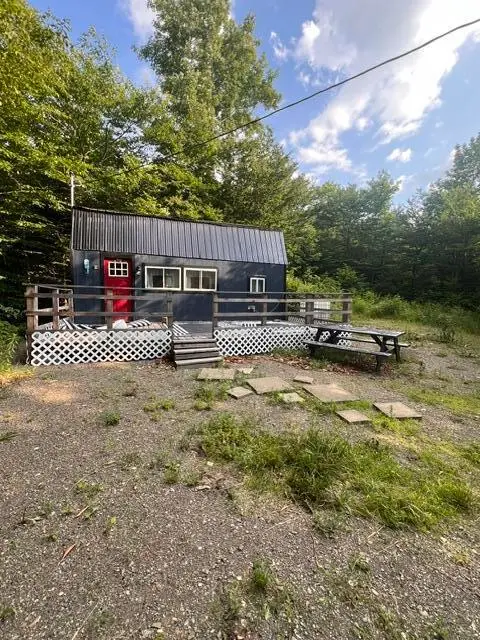 $81,500Active1 beds 1 baths288 sq. ft.
684 Estabrook Road, Amity, ME 04471
MLS# 1670256Listed by: FIRST CHOICE REAL ESTATE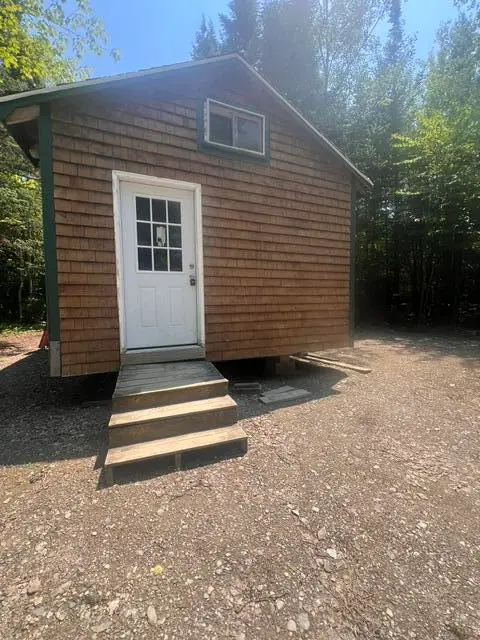 $89,400Active1 beds -- baths364 sq. ft.
M5 L15B Suckertown Road, Amity, ME 04471
MLS# 1669638Listed by: FIRST CHOICE REAL ESTATE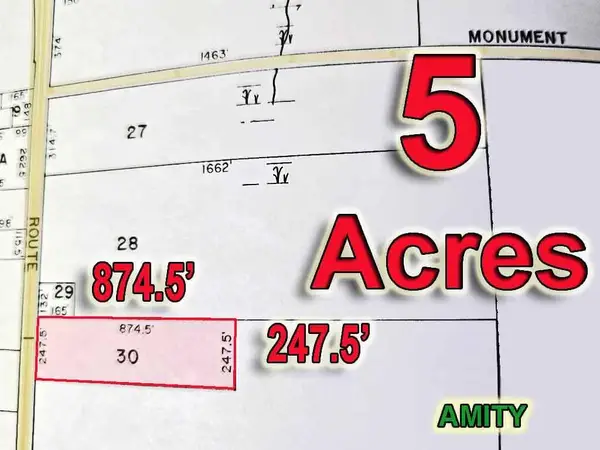 $34,900Active5 Acres
Lot 30 Us Route 1, Amity, ME 04471
MLS# 1665225Listed by: MOOERS REALTY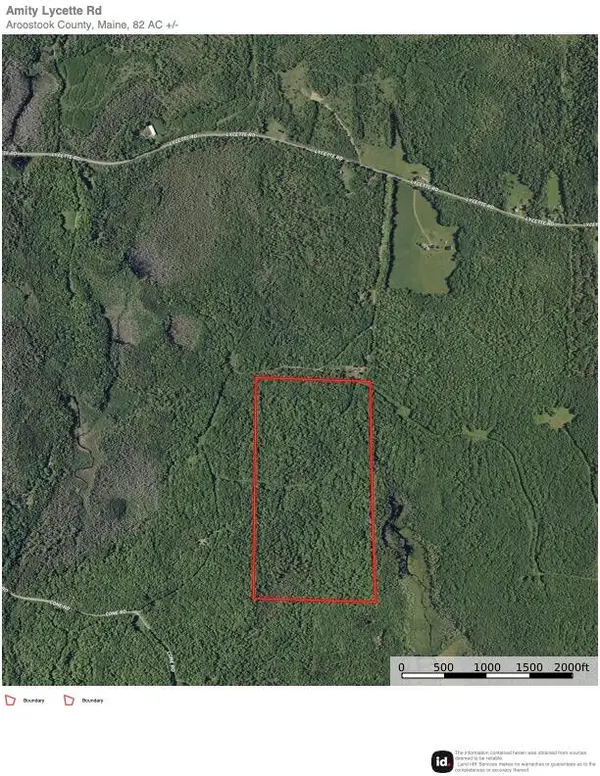 $85,000Active82 Acres
M6L16 Meadowbrook Road, Amity, ME 04471
MLS# 1661436Listed by: REALTY OF MAINE


Protect your home and budget from life's surprises with an Assurant Home Warranty, backed by a partner that supports you through every step of homeownership. Explore Plans.
©2026 Century 21 Real Estate LLC. All rights reserved. CENTURY 21®, the CENTURY 21 Logo and C21® are service marks owned by Century 21 Real Estate LLC. Century 21 Real Estate LLC fully supports the principles of the Fair Housing Act and the Equal Opportunity Act. Each office is independently owned and operated. Listing information is deemed reliable but not guaranteed accurate.