
17 Birch Way, Andover, ME 04216
Local realty services provided by:CENTURY 21 North East
17 Birch Way,Andover, ME 04216
$495,000
- 3 Beds
- 3 Baths
- 1,458 sq. ft.
- Single family
- Active
Office: king + miller real estateinfo@kingmillerrealestate.com
MLS#:1684501
Source:ME_MREIS
Price summary
- Price:$495,000
- Price per sq. ft.:$339.51
About this home
Situated on 4+ serene acres on a private dead-end road, this impeccably maintained 3-bedroom, 2.5-bath log cabin is a tranquil retreat for full-time living or a potential Airbnb getaway. Character and charm abound inside, where a seamless layout, lofty ceilings and hardwood floors lend a simultaneously spacious and cozy feel. The kitchen's gas range and island with storage + seating are a perfect backdrop for your culinary creations. The main-floor pellet stove brings comfort to daily life, whether you're cooking, lingering over lovely meals in the dining area, or catching the latest on Netflix from the couch. The first-floor primary bedroom is a lovely perk; a full bathroom with a clawfoot tub invites a soothing soak before sleep. You'll love curling up with a book in the loft's living area upstairs. A second-floor bedroom provides plenty of room for sleep, with a half bath conveniently nearby. A third bedroom, full bathroom, flexible living area, wood stove, washer/dryer, and space to store your stuff await in the walkout basement. A whole-house generator brings peace of mind during power outages. Enjoy fresh air no matter the weather, thanks to the partially screened, fully covered wraparound deck. Marshmallow roasts are in your future around the fire pit. Toys, tools, and firewood all have their place in the large shed and dedicated firewood shelter. A picturesque stream winds its way through the property, lending a soothing soundtrack to this special place. You'll never want to leave, but when you do, Andover's small-town conveniences and Western Maine's endless outdoor adventures are yours to explore. From local eateries to mountain trails, ski slopes, and the charming village of Bethel, there's plenty to enjoy in every season!...
Contact an agent
Home facts
- Year built:2004
- Listing ID #:1684501
- Updated:October 23, 2026 at 10:53 AM
Rooms and interior
- Bedrooms:3
- Total bathrooms:3
- Full bathrooms:2
- Half bathrooms:1
- Rooms Total:7
- Flooring:Hardwood
- Kitchen Description:Gas Range, Refrigerator
- Bedroom Description:1st Floor Bedroom
- Basement Description:Daylight, Finished, Full, Interior Entry, Walk-Out Access
- Living area:1,458 sq. ft.
Heating and cooling
- Heating:Direct Vent Heater, Heating, Pellet Stove, Pellets, Propane, Wood, Wood Stove
Structure and exterior
- Roof:Metal
- Year built:2004
- Building area:1,458 sq. ft.
- Lot area:4.4 Acres
- Lot Features:Landscaped, Neighborhood, Open Lot, Rural, Wooded
- Architectural Style:Camp, Cape Cod, Chalet, Cottage
- Construction Materials:Log, Log Siding
- Exterior Features:Porch, Porch-Screened
- Foundation Description:Poured Concrete
Utilities
- Water:Private, Well
- Sewer:Private Sewer, Septic Design Available, Septic Tank
Finances and disclosures
- Price:$495,000
- Price per sq. ft.:$339.51
- Tax amount:$3,206 (2026)
Features and amenities
- Appliances:Dryer, Gas Range, Refrigerator, Washer
- Laundry features:Dryer, Washer, Washer Hookup
Parking
- Parking description:5 - 10 Spaces, Gravel, Off street, On Site
 MREIS Multiple Listing Service™ systemListing data is derived in whole or in part from the Maine IDX & is for consumers' personal, noncommercial use only. Dimensions are approximate and not guaranteed. All data should be independently verified. © 2026 Maine Real Estate Information System, Inc. All Rights Reserved ME_MREIS Member Broker: Jim D’Amico
New listings near 17 Birch Way
 $575,000Active Under Contract2 beds 2 baths2,560 sq. ft.
577 E Andover Road, Andover, ME 04216
MLS# 1684098Listed by: CASSIE MASON REAL ESTATE $250,000Active10.83 Acres
M14L54C-1 Skyline Drive, Andover, ME 04216
MLS# 1683312Listed by: LB REALTY GROUP $325,000Active3 beds 2 baths1,567 sq. ft.
729 S Main Street, Andover, ME 04226
MLS# 1682153Listed by: CASSIE MASON REAL ESTATE $395,000Active Under Contract3 beds 1 baths944 sq. ft.
325 S Main Street, Andover, ME 04216
MLS# 1681010Listed by: CASSIE MASON REAL ESTATE $350,000Active3 beds 2 baths1,953 sq. ft.
497 Farmers Hill Road, Andover, ME 04216
MLS# 1677981Listed by: FONTAINE FAMILY-THE REAL ESTATE LEADER $135,500Active32 Acres
Lot 8 East Andover Road, Andover, ME 04216
MLS# 1677373Listed by: CASSIE MASON REAL ESTATE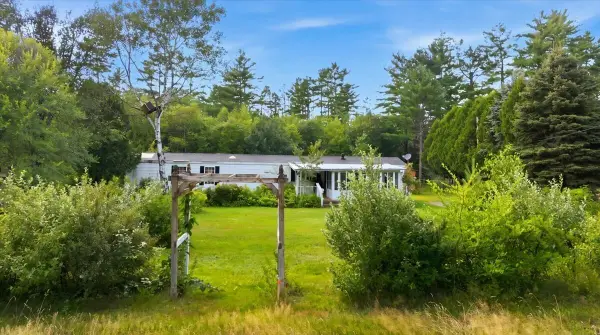 $94,999Active2 beds 2 baths980 sq. ft.
734 E Andover Road, Andover, ME 04216
MLS# 1676939Listed by: THE MAINE REAL ESTATE EXPERIENCE $90,000Active-- beds 1 baths660 sq. ft.
726 S Arm Road, Andover, ME 04216
MLS# 1674202Listed by: EXP REALTY $105,000Active69.11 Acres
Lot 50 (map 14), Andover, ME 04216
MLS# 1665846Listed by: BERKSHIRE HATHAWAY HOMESERVICES NORTHEAST REAL ESTATE


Protect your home and budget from life's surprises with an Assurant Home Warranty, backed by a partner that supports you through every step of homeownership. Explore Plans.
©2026 Century 21 Real Estate LLC. All rights reserved. CENTURY 21®, the CENTURY 21 Logo and C21® are service marks owned by Century 21 Real Estate LLC. Century 21 Real Estate LLC fully supports the principles of the Fair Housing Act and the Equal Opportunity Act. Each office is independently owned and operated. Listing information is deemed reliable but not guaranteed accurate.