
29 Wilson Street, Anson, ME 04911
Local realty services provided by:CENTURY 21 Advantage
29 Wilson Street,Anson, ME 04911
$159,900
- 3 Beds
- 1 Baths
- - sq. ft.
- Single family
- Closed
Office: coldwell banker sandy river realty207-778-6333
MLS#:1658110
Source:ME_MREIS
Price summary
- Price:$159,900
About this home
Looking for a classic New England home in a family neighborhood with low property taxes and low utilities? Come take a look and discover a pocket of convenience and rural beauty in Anson, Maine! This house has it all--an enclosed sun porch, a wrap around porch, heirloom apple trees, a young evergreen grove, established perennial gardens, space for poultry and pets, and plenty of storage in an attached shed and workshop, unattached garage and shed, and a full basement with workshop area! You feel like you are in the country, but you are steps away from shopping, banking and the post office, and two popular diners. ATV and snowmobile trails less than a mile away connect you to four season recreation. A stroll up the road takes you to horse farms, and swimming and boating in the Kennebec River. Two golf courses are just a short drive away. In this neighborhood, you can still see children riding their bikes to the local school, and folks walking in the evenings. See for yourself what makes this property unique....
Contact an agent
Home facts
- Year built:1901
- Listing ID #:1658110
- Updated:September 12, 2026 at 07:00 AM
Rooms and interior
- Bedrooms:3
- Total bathrooms:1
- Full bathrooms:1
- Rooms Total:7
- Flooring:Carpet, Linoleum, Wood
- Bathrooms Description:Bathtub
- Kitchen Description:Electric Range, Refrigerator
- Bedroom Description:1st Floor Bedroom
- Basement Description:Bulkhead, Full, Interior Entry, Unfinished
Heating and cooling
- Heating:Forced Air, Heating, Oil, Pellet Stove, Pellets
Structure and exterior
- Roof:Metal
- Year built:1901
- Lot Features:Level, Near Golf Course, Near Shopping, Near Town, Neighborhood, Sidewalks
- Architectural Style:Farmhouse, New Englander
- Construction Materials:Asbestos, Vinyl Siding, Wood Frame
- Exterior Features:Glassed-in Porch
- Foundation Description:Poured Concrete, Stone
- Levels:Multi Level
Utilities
- Water:Public
- Sewer:Public Sewer
Finances and disclosures
- Price:$159,900
- Tax amount:$1,150 (2025)
Features and amenities
- Appliances:Dryer, Electric Range, Refrigerator, Washer
- Laundry features:Dryer, Main Level, Washer
Parking
- Parking description:1 - 4 Spaces, Detached, On Site, Paved
- Garage:Yes
- Garage spaces:1
 MREIS Multiple Listing Service™ systemListing data is derived in whole or in part from the Maine IDX & is for consumers' personal, noncommercial use only. Dimensions are approximate and not guaranteed. All data should be independently verified. © 2026 Maine Real Estate Information System, Inc. All Rights Reserved ME_MREIS Member Broker: Jamie White
New listings near 29 Wilson Street
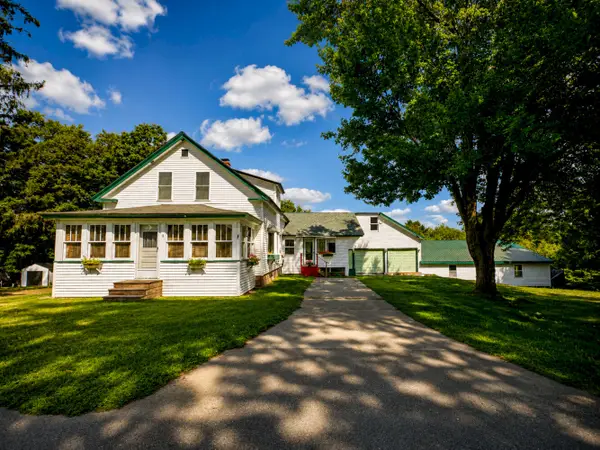 $199,900Pending2 beds 2 baths1,200 sq. ft.
8 School Street, Anson, ME 04911
MLS# 1678068Listed by: ALLIED REALTY $59,000Active16 Acres
575 NW Four Mile Square Road Road, Anson, ME 04911
MLS# 1677998Listed by: HARRIS REAL ESTATE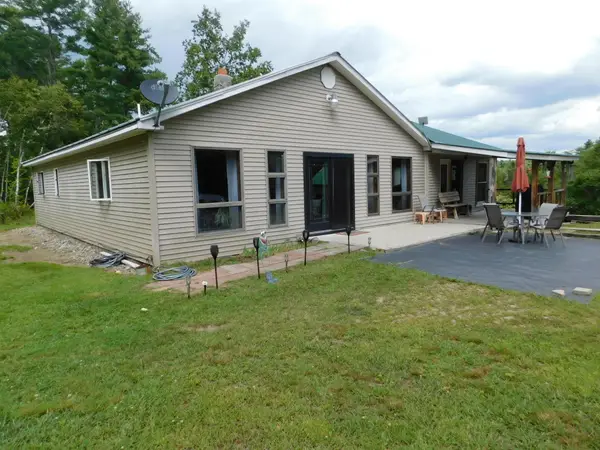 $325,000Active3 beds 2 baths2,308 sq. ft.
824 Pease Hill Road, Anson, ME 04911
MLS# 1678006Listed by: WHITTEMORE'S REAL ESTATE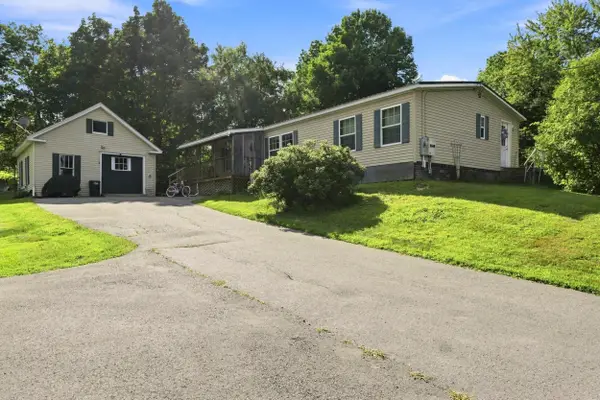 $225,000Active3 beds 2 baths1,344 sq. ft.
64 Preble Avenue, Anson, ME 04911
MLS# 1677262Listed by: RE/MAX AT HOME $315,000Active-- beds 3 baths3,702 sq. ft.
17 Oak Street, Anson, ME 04911
MLS# 1676932Listed by: REAL BROKER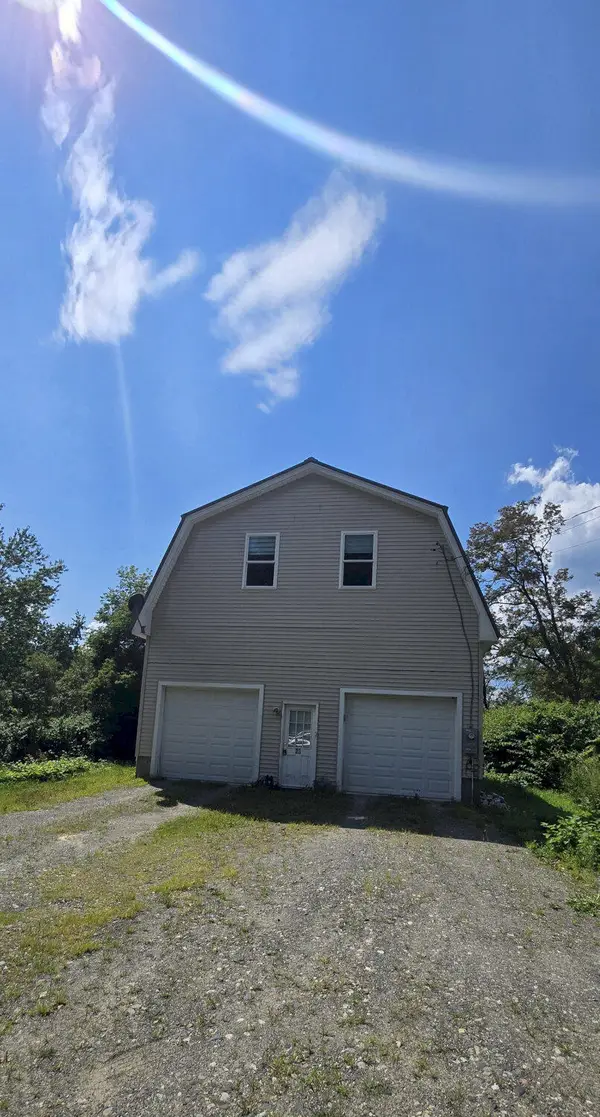 $205,000Active2 beds 1 baths1,008 sq. ft.
23 Second Street, Anson, ME 04911
MLS# 1675576Listed by: ALLIED REALTY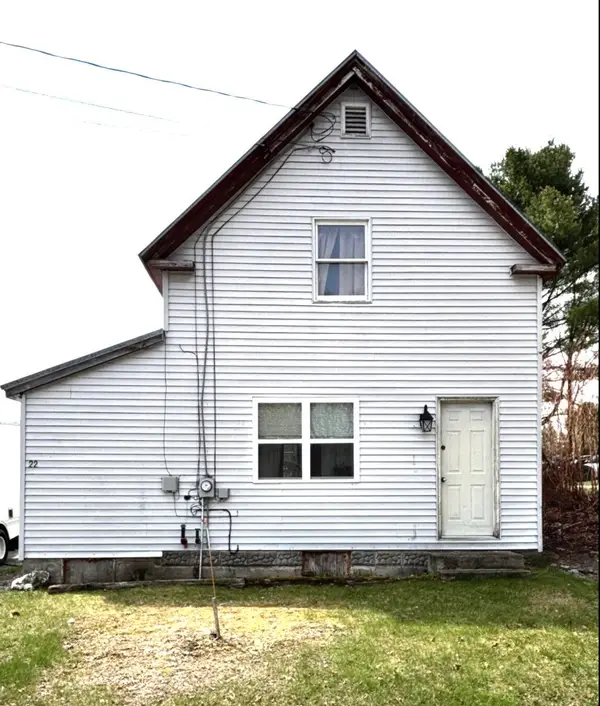 $150,000Active2 beds 1 baths1,000 sq. ft.
22 Highland Avenue, Anson, ME 04911
MLS# 1672347Listed by: LPT REALTY $149,000Active4 Acres
549 Four Mile Square Road, Anson, ME 04911
MLS# 1671067Listed by: MCALLISTER REAL ESTATE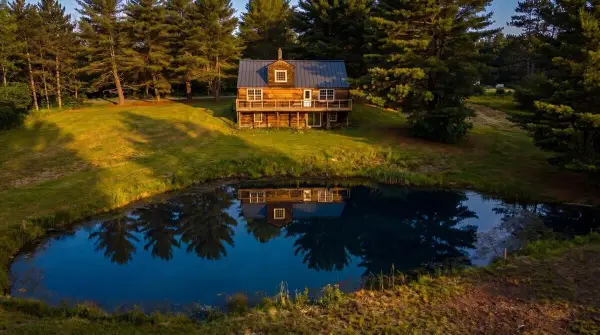 $430,000Active4 beds 2 baths2,324 sq. ft.
139 Lloyd Road, Anson, ME 04911
MLS# 1667039Listed by: REAL BROKER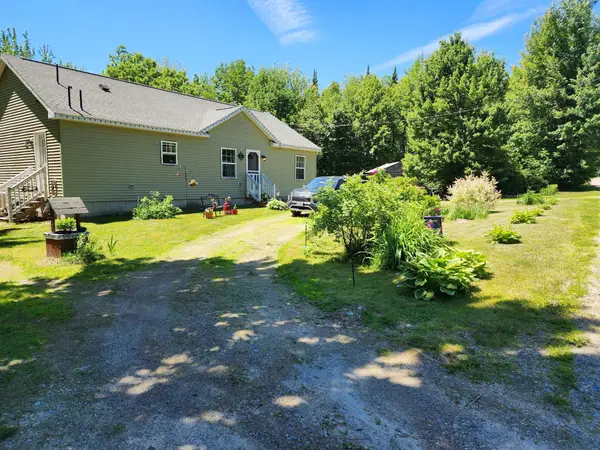 $273,000Pending3 beds 2 baths1,200 sq. ft.
461 Four Mile Square Road, Anson, ME 04911
MLS# 1660977Listed by: COLDWELL BANKER SANDY RIVER REALTY


Protect your home and budget from life's surprises with an Assurant Home Warranty, backed by a partner that supports you through every step of homeownership. Explore Plans.
©2026 Century 21 Real Estate LLC. All rights reserved. CENTURY 21®, the CENTURY 21 Logo and C21® are service marks owned by Century 21 Real Estate LLC. Century 21 Real Estate LLC fully supports the principles of the Fair Housing Act and the Equal Opportunity Act. Each office is independently owned and operated. Listing information is deemed reliable but not guaranteed accurate.