
18 Mill Island Road, Arrowsic, ME 04530
Local realty services provided by:CENTURY 21 First Choice Realty
18 Mill Island Road,Arrowsic, ME 04530
$965,000
- 3 Beds
- 5 Baths
- 3,465 sq. ft.
- Single family
- Active
Office: portside real estate group
MLS#:1671071
Source:ME_MREIS
Price summary
- Price:$965,000
- Price per sq. ft.:$278.5
About this home
Welcome to 18 Mill Island Road, where one-floor living is at its best, surrounded by woods and the quiet natural beauty of Arrowsic. Set on nearly 4 private acres, this thoughtfully designed home offers over 3,400 square feet of living space with 3 bedrooms, 5 bathrooms, and a layout that seamlessly blends comfort, functionality, and privacy.
True one floor living - this custom home includes 3 bedrooms w/ en-suite bathrooms, a chef's kitchen & suite of Viking appliances, open eat-in kitchen, living room with cathedral ceilings, skylights, gas fireplace, brand new hardwood hickory floors (2026), radiant heat, attached 2-car garage w/ direct entry to custom pantry and laundry. Separate formal dining area, finished walkout basement w/ half bath, workshop over the heated garage, automatic generator, wrap-around farmers porch, oversized entertaining deck and above ground pool.
Each bedroom has an en-suite bath, or retreat to the oversized primary suite featuring a Jacuzzi tub, multi-nozzle shower, custom built-ins, and a spacious walk-in custom closet. French doors lead directly from the primary suite to an expansive rear deck that spans the entire length of the home, creating a seamless connection to the outdoors.
Designed for comfort in every season, the home features radiant floor heating and heat pumps for efficient heating and cooling throughout. The finished daylight walkout lower level provides flexible space for a home office, fitness area, or guest overflow, along with abundant storage.
Outside, nature takes center stage. Surrounded by mature trees, peaceful woodland views from every window, the property offers privacy and a true sense of retreat. The expansive rear deck is ideal for entertaining or simply taking in the tranquility of a private wooded setting. Minutes away-Sewall Pond and Reid State Park! A rare opportunity to enjoy comfort, space, and nature in one of Maine's most sought-after coastal communities!...
Contact an agent
Home facts
- Year built:2003
- Listing ID #:1671071
- Updated:September 03, 2026 at 10:49 AM
Rooms and interior
- Bedrooms:3
- Total bathrooms:5
- Full bathrooms:3
- Half bathrooms:2
- Rooms Total:8
- Flooring:Carpet, Luxury Vinyl, Plank, Tile, Wood
- Bathrooms Description:Bathtub, Shower
- Kitchen Description:Dishwasher, Gas Range, Microwave, Refrigerator
- Bedroom Description:1st Floor Bedroom, 1st Floor Primary Bedroom w/Bath, Primary Bedroom w/Bath
- Basement Description:Daylight, Finished, Full, Interior Entry, Walk-Out Access
- Living area:3,465 sq. ft.
Heating and cooling
- Heating:Gas Bottled, Heat Pump, Heating, Hot Water, Oil, Radiant, Zoned
Structure and exterior
- Roof:Shingle
- Year built:2003
- Building area:3,465 sq. ft.
- Lot area:3.8 Acres
- Lot Features:Landscaped, Near Public Beach, Open Lot, Rolling Slope, Rural, Wooded
- Architectural Style:Contemporary, Ranch
- Construction Materials:Clapboard, Wood Frame, Wood Siding
- Exterior Features:Deck, Porch
- Foundation Description:Poured Concrete
Utilities
- Water:Private, Well
- Sewer:Private Sewer, Septic Tank
Finances and disclosures
- Price:$965,000
- Price per sq. ft.:$278.5
- Tax amount:$6,455 (2025)
Features and amenities
- Appliances:Dishwasher, Dryer, Gas Range, Microwave, Refrigerator, Washer
- Laundry features:Built-Ins, Dryer, Main Level, Washer
- Amenities:Storage, Walk-In Closet(s)
- Pool features:Above Ground
Parking
- Parking description:5 - 10 Spaces, Attached Garage, Garage Door Opener, Gravel, Heated garage, Inside Entrance, Off street, On Site, Storage
- Garage:Yes
- Garage spaces:2
 MREIS Multiple Listing Service™ systemListing data is derived in whole or in part from the Maine IDX & is for consumers' personal, noncommercial use only. Dimensions are approximate and not guaranteed. All data should be independently verified. © 2026 Maine Real Estate Information System, Inc. All Rights Reserved ME_MREIS Member Broker: Gregory A Fall
New listings near 18 Mill Island Road
- New
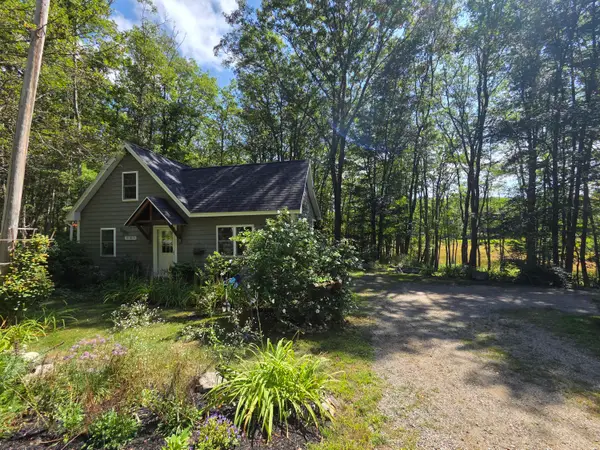 $385,000Active2 beds 1 baths935 sq. ft.
698 Old Stage Road, Arrowsic, ME 04530
MLS# 1677739Listed by: RE/MAX SHORELINE 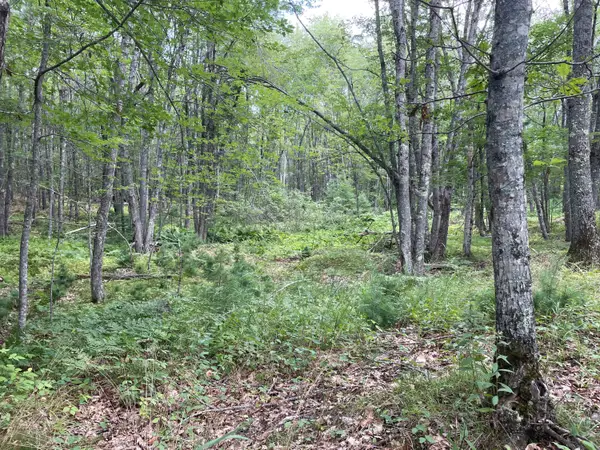 $110,000Active5.95 Acres
M3 L27-6 Arrowsic Road, Arrowsic, ME 04530
MLS# 1676047Listed by: COLDWELL BANKER REALTY $725,000Active3 beds 1 baths1,874 sq. ft.
80 Spinney Mill Road, Arrowsic, ME 04530
MLS# 1665394Listed by: WHITE WAVE REAL ESTATE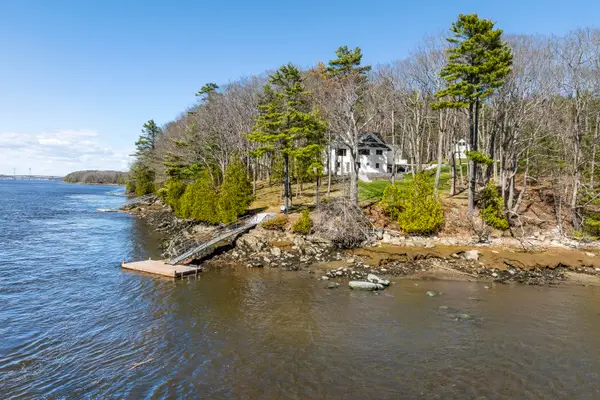 $1,350,000Active3 beds 3 baths2,615 sq. ft.
25 S River Road, Arrowsic, ME 04530
MLS# 1661874Listed by: ROXANNE YORK REAL ESTATE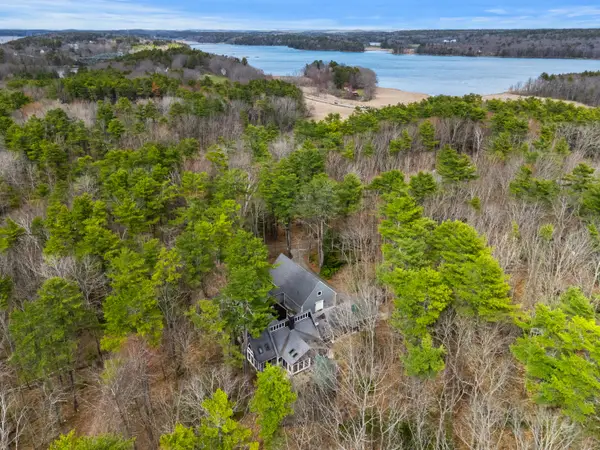 $995,000Active5 beds 4 baths6,440 sq. ft.
54 Stonetree Road, Arrowsic, ME 04530
MLS# 1660573Listed by: COLDWELL BANKER REALTY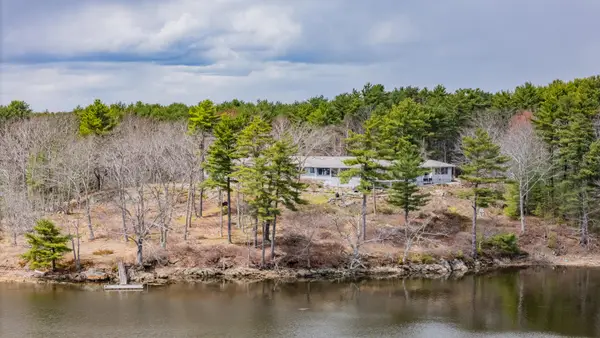 $2,850,000Active4 beds 5 baths5,300 sq. ft.
105 Mill Island Road, Arrowsic, ME 04530
MLS# 1659153Listed by: KELLER WILLIAMS REALTY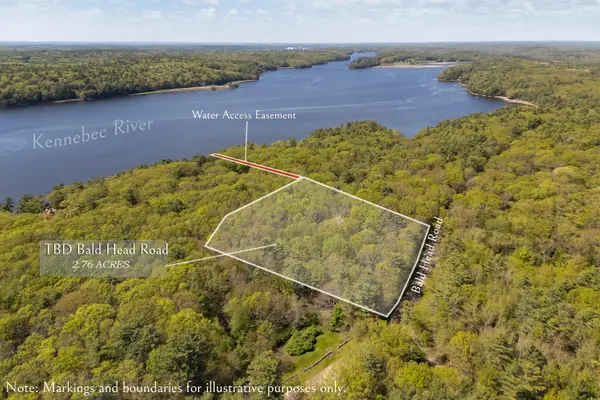 $179,000Active2.76 Acres
17-1 Bald Head Road, Arrowsic, ME 04548
MLS# 1651646Listed by: VITALIUS REAL ESTATE GROUP, LLC $295,000Pending2 beds 1 baths924 sq. ft.
86 Arrowsic Road, Arrowsic, ME 04530
MLS# 1639596Listed by: PORTSIDE REAL ESTATE GROUP


Protect your home and budget from life's surprises with an Assurant Home Warranty, backed by a partner that supports you through every step of homeownership. Explore Plans.
©2026 Century 21 Real Estate LLC. All rights reserved. CENTURY 21®, the CENTURY 21 Logo and C21® are service marks owned by Century 21 Real Estate LLC. Century 21 Real Estate LLC fully supports the principles of the Fair Housing Act and the Equal Opportunity Act. Each office is independently owned and operated. Listing information is deemed reliable but not guaranteed accurate.