
52 Jasper Lane, Arundel, ME 04046
Local realty services provided by:CENTURY 21 North East
52 Jasper Lane,Arundel, ME 04046
$905,950
- 4 Beds
- 3 Baths
- - sq. ft.
- Single family
- Closed
Office: portside real estate group
MLS#:1655857
Source:ME_MREIS
Price summary
- Price:$905,950
About this home
An exceptional opportunity to own a custom new build with elevated style and personal expression at the forefront. Designed with a refined balance of sophistication and livability, the home offers a first-floor bedroom with three additional bedrooms upstairs, three full bathrooms, expansive gathering spaces, a walk-in food pantry, venetian range hood - complemented by the living room's propane fireplace with venetian surround, and a seamless open layout suited for both quiet everyday living and effortless entertaining. Tucked within a peaceful neighborhood setting with convenient access to local beaches, golf, dining, and commuter routes, this is a rare chance to own a brand new home that feels both timeless and entirely your own. Make it yours!
Contact an agent
Home facts
- Year built:2026
- Subdivision & Development:Glencoe Heights Association
- Listing ID #:1655857
- Updated:October 26, 2026 at 07:20 AM
Rooms and interior
- Bedrooms:4
- Total bathrooms:3
- Full bathrooms:3
- Rooms Total:9
- Flooring:Engineered Hardwood, Tile
- Bathrooms Description:Bathtub, Shower
- Kitchen Description:Dishwasher, Gas Range, Microwave, Pantry, Refrigerator
- Bedroom Description:1st Floor Bedroom, Primary Bedroom w/Bath
- Basement Description:Daylight, Doghouse, Full, Sump Pump, Unfinished, Walk-Out Access
Heating and cooling
- Heating:Baseboard, Direct Vent Heater, Electric, Gas Bottled, Heat Pump, Heating, Hot Water, Propane, Zoned
Structure and exterior
- Roof:Metal, Shingle
- Year built:2026
- Lot Features:Abuts Conservation, Cul-De-Sac, Irrigation System, Level, Near Shopping, Near Town, Near Turnpike/Interstate, Neighborhood, Open Lot, Subdivided, Wooded
- Architectural Style:Colonial
- Construction Materials:Vinyl Siding, Wood Frame
- Exterior Features:Deck, Patio, Porch
- Foundation Description:Poured Concrete
Utilities
- Water:Private, Well
- Sewer:Private Sewer, Septic Tank
Finances and disclosures
- Price:$905,950
- Tax amount:$1 (2025)
Features and amenities
- Appliances:Dishwasher, ENERGY STAR Qualified Appliances, Gas Range, Microwave, Refrigerator
- Laundry features:Upper Level, Washer Hookup
- Amenities:Storage, Walk-In Closet(s)
Parking
- Parking description:1 - 4 Spaces, Attached Garage, Electric Vehicle Charging Station(s), Garage Door Opener, Inside Entrance, Off street, On Site, Paved
- Garage:Yes
- Garage spaces:2
 MREIS Multiple Listing Service™ systemListing data is derived in whole or in part from the Maine IDX & is for consumers' personal, noncommercial use only. Dimensions are approximate and not guaranteed. All data should be independently verified. © 2026 Maine Real Estate Information System, Inc. All Rights Reserved ME_MREIS Member Broker: Jim D’Amico
New listings near 52 Jasper Lane
- New
 $785,000Active3 beds 3 baths2,384 sq. ft.
73 Clearview Drive, Arundel, ME 04046
MLS# 1685571Listed by: COLDWELL BANKER REALTY - New
 $775,000Active3 beds 2 baths2,451 sq. ft.
22 Middlebrook Drive, Arundel, ME 04046
MLS# 1685052Listed by: COLDWELL BANKER REALTY - New
 $840,000Active3 beds 3 baths2,340 sq. ft.
7 First Light Way, Arundel, ME 04046
MLS# 1685091Listed by: REALTY SALES INC 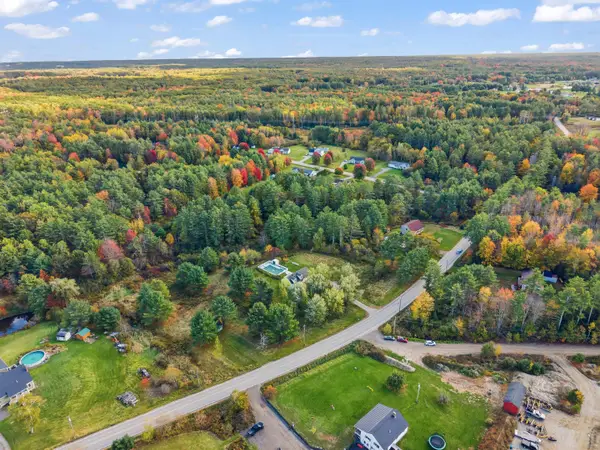 $430,000Pending2 beds 1 baths1,100 sq. ft.
1012 Limerick Road, Arundel, ME 04046
MLS# 1684285Listed by: 207 PRIME PROPERTIES, LLC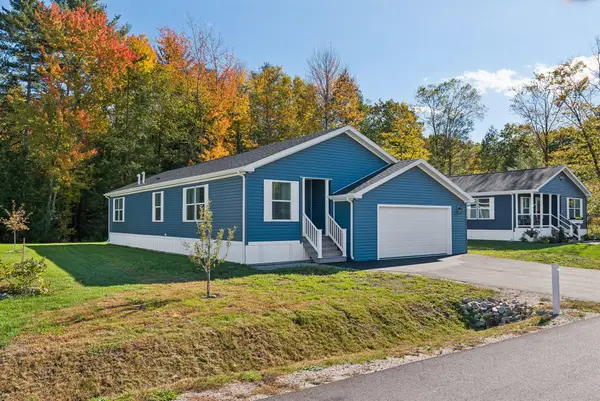 $449,000Active2 beds 2 baths1,333 sq. ft.
29 Rods Way, Arundel, ME 04046
MLS# 1684136Listed by: PACK MAYNARD AND ASSOCIATES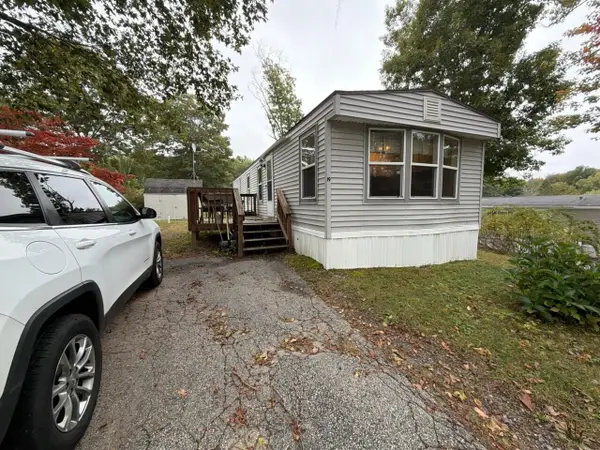 $50,000Active2 beds 1 baths840 sq. ft.
19 Park Lane, Arundel, ME 04046
MLS# 1684014Listed by: COLDWELL BANKER REALTY $469,500Pending2 beds 2 baths1,062 sq. ft.
60 Frontier Way #175, Arundel, ME 04046
MLS# 1683634Listed by: LIGHTHOUSE REAL ESTATE GROUP- Open Sun, 12 to 2pm
 $595,500Active4 beds 2 baths2,129 sq. ft.
40 Kayla Drive, Arundel, ME 04046
MLS# 1683605Listed by: BETTER HOMES & GARDENS REAL ESTATE/THE MASIELLO GROUP  $110,000Pending3 beds 1 baths980 sq. ft.
2 Kathy Avenue, Arundel, ME 04046
MLS# 1683409Listed by: KELLER WILLIAMS COASTAL AND LAKES & MOUNTAINS REALTY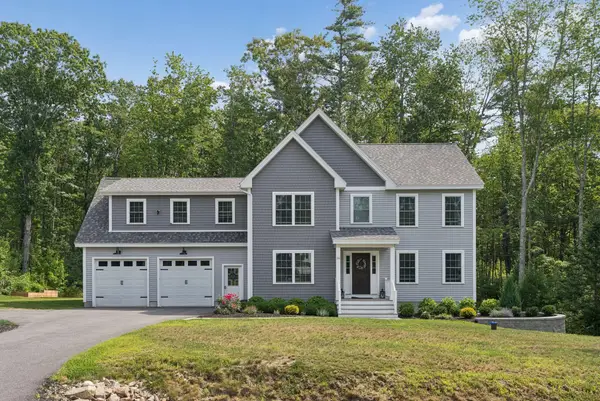 $899,000Active3 beds 3 baths2,706 sq. ft.
16 Molly's Way, Arundel, ME 04046
MLS# 1682122Listed by: PORTSIDE REAL ESTATE GROUP


Protect your home and budget from life's surprises with an Assurant Home Warranty, backed by a partner that supports you through every step of homeownership. Explore Plans.
©2026 Century 21 Real Estate LLC. All rights reserved. CENTURY 21®, the CENTURY 21 Logo and C21® are service marks owned by Century 21 Real Estate LLC. Century 21 Real Estate LLC fully supports the principles of the Fair Housing Act and the Equal Opportunity Act. Each office is independently owned and operated. Listing information is deemed reliable but not guaranteed accurate.