
75 Laura Lane, Arundel, ME 04046
Local realty services provided by:CENTURY 21 Advantage
Office: berkshire hathaway homeservices verani realtylisette.lehouillier@verani.com
MLS#:1676483
Source:ME_MREIS
Price summary
- Price:$875,000
- Price per sq. ft.:$294.02
About this home
Welcome to this well built custom home located on a cul-de-sac in Arundel. Spacious cape offers over 2,300 of living space above ground and a full walk out finished basement with abundance of natural light for extra living space if desired. This beautiful home sits on 2 acres that is well landscaped. Enjoy the open concept with ample natural light ideal for entertaining with wood fireplace and a great room that offers over 400 sq. ft of space with tinted windows surrounding the room a door to a deck for your enjoyment. Need space for your toys or business supplies? This home offers a spacious 40' X 42' garage in front of the home and 16' X 42' attached garage below. Ideally positioned close to Kennebunk, Biddeford and the coast, with beaches, hospital, dining, shopping , and I 95 all within easy reach . Call me for your private showing.
Contact an agent
Home facts
- Year built:2002
- Listing ID #:1676483
- Updated:October 26, 2026 at 10:36 AM
Rooms and interior
- Bedrooms:3
- Total bathrooms:3
- Full bathrooms:3
- Rooms Total:9
- Flooring:Carpet, Ceramic Tile, Hardwood, Laminate, Vinyl
- Bathrooms Description:Bathtub
- Kitchen Description:Dishwasher, Electric Range, Microwave, Refrigerator
- Bedroom Description:1st Floor Bedroom, Primary Bedroom w/Bath
- Basement Description:Daylight, Exterior Entry, Finished, Full, Interior Entry, Walk-Out Access
- Living area:2,976 sq. ft.
Heating and cooling
- Heating:Baseboard, Direct Vent Heater, Electric, Gas Bottled, Heat Pump, Heating, Hot Water, Oil, Wood, Wood Stove
Structure and exterior
- Roof:Metal, Shingle
- Year built:2002
- Building area:2,976 sq. ft.
- Lot area:2 Acres
- Lot Features:Cul-De-Sac, Landscaped, Near Golf Course, Near Shopping, Near Turnpike/Interstate, Open Lot, Rural, Wooded
- Architectural Style:Cape Cod
- Construction Materials:Vinyl Siding, Wood Frame
- Exterior Features:Porch
- Foundation Description:Poured Concrete
- Levels:Multi Level
Utilities
- Water:Private, Well
- Sewer:Private Sewer
Finances and disclosures
- Price:$875,000
- Price per sq. ft.:$294.02
- Tax amount:$6,013 (2025)
Features and amenities
- Appliances:Dishwasher, Electric Range, Microwave, Refrigerator
- Laundry features:Main Level, Washer Hookup
- Amenities:Storage, Walk-In Closet(s)
Parking
- Parking description:5 - 10 Spaces, Attached Garage, Garage Door Opener, Inside Entrance, On Site, Paved
- Garage:Yes
- Garage spaces:5
 MREIS Multiple Listing Service™ systemListing data is derived in whole or in part from the Maine IDX & is for consumers' personal, noncommercial use only. Dimensions are approximate and not guaranteed. All data should be independently verified. © 2026 Maine Real Estate Information System, Inc. All Rights Reserved ME_MREIS Member Broker: Jamie White
New listings near 75 Laura Lane
- New
 $785,000Active3 beds 3 baths2,384 sq. ft.
73 Clearview Drive, Arundel, ME 04046
MLS# 1685571Listed by: COLDWELL BANKER REALTY - New
 $775,000Active3 beds 2 baths2,451 sq. ft.
22 Middlebrook Drive, Arundel, ME 04046
MLS# 1685052Listed by: COLDWELL BANKER REALTY - New
 $840,000Active3 beds 3 baths2,340 sq. ft.
7 First Light Way, Arundel, ME 04046
MLS# 1685091Listed by: REALTY SALES INC 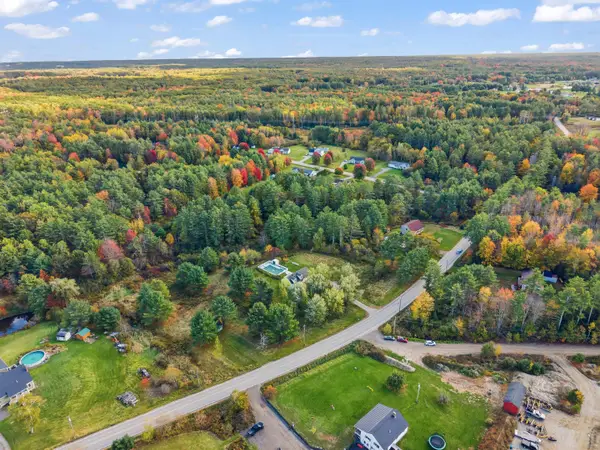 $430,000Pending2 beds 1 baths1,100 sq. ft.
1012 Limerick Road, Arundel, ME 04046
MLS# 1684285Listed by: 207 PRIME PROPERTIES, LLC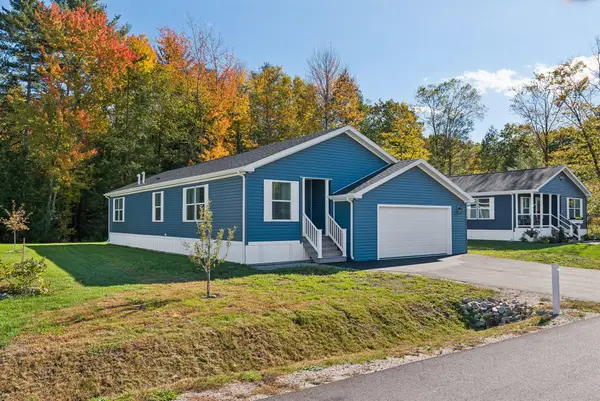 $449,000Active2 beds 2 baths1,333 sq. ft.
29 Rods Way, Arundel, ME 04046
MLS# 1684136Listed by: PACK MAYNARD AND ASSOCIATES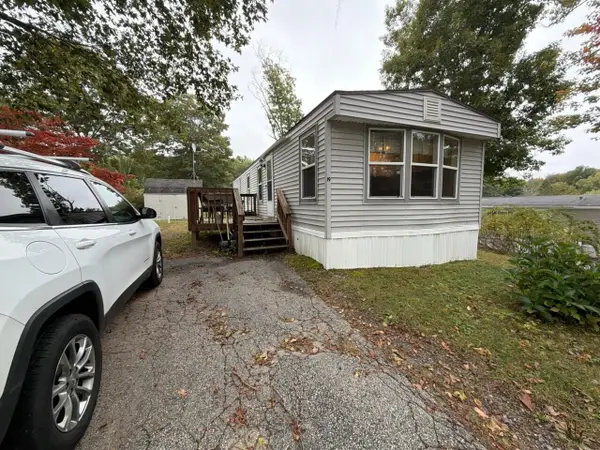 $50,000Active2 beds 1 baths840 sq. ft.
19 Park Lane, Arundel, ME 04046
MLS# 1684014Listed by: COLDWELL BANKER REALTY $469,500Pending2 beds 2 baths1,062 sq. ft.
60 Frontier Way #175, Arundel, ME 04046
MLS# 1683634Listed by: LIGHTHOUSE REAL ESTATE GROUP- Open Sun, 12 to 2pm
 $595,500Active4 beds 2 baths2,129 sq. ft.
40 Kayla Drive, Arundel, ME 04046
MLS# 1683605Listed by: BETTER HOMES & GARDENS REAL ESTATE/THE MASIELLO GROUP  $110,000Pending3 beds 1 baths980 sq. ft.
2 Kathy Avenue, Arundel, ME 04046
MLS# 1683409Listed by: KELLER WILLIAMS COASTAL AND LAKES & MOUNTAINS REALTY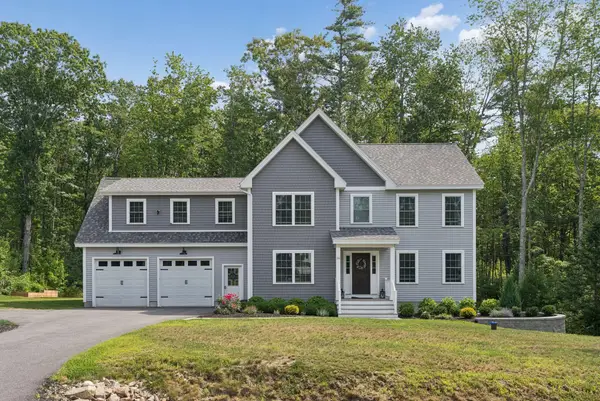 $899,000Active3 beds 3 baths2,706 sq. ft.
16 Molly's Way, Arundel, ME 04046
MLS# 1682122Listed by: PORTSIDE REAL ESTATE GROUP


Protect your home and budget from life's surprises with an Assurant Home Warranty, backed by a partner that supports you through every step of homeownership. Explore Plans.
©2026 Century 21 Real Estate LLC. All rights reserved. CENTURY 21®, the CENTURY 21 Logo and C21® are service marks owned by Century 21 Real Estate LLC. Century 21 Real Estate LLC fully supports the principles of the Fair Housing Act and the Equal Opportunity Act. Each office is independently owned and operated. Listing information is deemed reliable but not guaranteed accurate.