
154 Lakeview Drive, Athens, ME 04942
Local realty services provided by:CENTURY 21 First Choice Realty
154 Lakeview Drive,Athens, ME 04942
$465,000
- 2 Beds
- 2 Baths
- - sq. ft.
- Single family
- Closed
Office: engel & volkers casco bay
MLS#:1674012
Source:ME_MREIS
Price summary
- Price:$465,000
About this home
Enjoy year-round waterfront living in this newly built ranch with 150' of frontage on Great Moose Lake. Nestled in a quiet cove with eastern exposure, this thoughtfully designed home offers peaceful sunrise views and exceptional privacy on almost 2 acres. The open-concept kitchen, dining, and living area is ideal for entertaining, with glass doors leading to a spacious lakeside patio.
The home features two bedrooms and two full baths, including a primary suite with a private bath. A flexible bonus room offers endless possibilities as a home office, walk-in pantry, or even a potential third bedroom or small bunkroom. Abundant storage throughout makes everyday living easy.
Built for year-round comfort, the home includes radiant floor heat, an efficient heat pump providing heating and a/c, plus an on-demand generator for added peace of mind. The attached two-car garage provides ample space for vehicles, tools, and all your lake gear.
Easily add your own dock or as a member of the Lakeview Farm Shores Association, you'll also enjoy access to a shared sandy beach and dock for swimming, boating, and making the most of life on Great Moose Lake. Whether you're searching for a year-round residence or a low-maintenance lake retreat, this move-in-ready home offers the perfect blend of modern comfort and Maine waterfront living....
Contact an agent
Home facts
- Year built:2025
- Listing ID #:1674012
- Updated:September 16, 2026 at 06:47 AM
Rooms and interior
- Bedrooms:2
- Total bathrooms:2
- Full bathrooms:2
- Rooms Total:4
- Flooring:Luxury Vinyl
- Bathrooms Description:Shower
- Kitchen Description:Dishwasher, Gas Range, Microwave, Pantry, Refrigerator
- Bedroom Description:1st Floor Bedroom, 1st Floor Primary Bedroom w/Bath, Primary Bedroom w/Bath
- Basement Description:Slab
Heating and cooling
- Heating:Electric, Heat Pump, Heating, Propane, Radiant
Structure and exterior
- Roof:Shingle
- Year built:2025
- Lot Features:Level, Rolling Slope, Rural, Wooded
- Architectural Style:Ranch
- Construction Materials:Vinyl Siding, Wood Frame
- Foundation Description:Poured Concrete, Slab
Utilities
- Water:Private, Well
- Sewer:Private Sewer, Septic Tank
Finances and disclosures
- Price:$465,000
- Tax amount:$3,420 (2025)
Features and amenities
- Appliances:Dishwasher, Dryer, Gas Range, Microwave, Refrigerator, Washer
- Laundry features:Dryer, Main Level, Washer
- Amenities:Storage
Parking
- Parking description:5 - 10 Spaces, Attached Garage, Garage Door Opener, Gravel, Inside Entrance
- Garage:Yes
- Garage spaces:2
 MREIS Multiple Listing Service™ systemListing data is derived in whole or in part from the Maine IDX & is for consumers' personal, noncommercial use only. Dimensions are approximate and not guaranteed. All data should be independently verified. © 2026 Maine Real Estate Information System, Inc. All Rights Reserved ME_MREIS Member Broker: Gregory A Fall
New listings near 154 Lakeview Drive
- New
 $480,000Active4 beds 3 baths3,187 sq. ft.
69 Ward Road, Athens, ME 04912
MLS# 1680283Listed by: ALLIED REALTY - New
 $49,500Active2 beds 1 baths1,160 sq. ft.
15 Main Street, Brighton Plt, ME 04912
MLS# 1679892Listed by: ALLIED REALTY - New
 $69,000Active0.84 Acres
9 & 13 Eaton Corner Road, Athens, ME 04912
MLS# 1679720Listed by: WHITTEMORE'S REAL ESTATE - New
 $59,900Active2 Acres
M11 L3-1 Nelson Hill Road, Athens, ME 04912
MLS# 1679680Listed by: KELLER WILLIAMS REALTY - New
 $99,000Active1 Acres
Lot 3 Main Street, Athens, ME 04912
MLS# 1679564Listed by: WHITTEMORE'S REAL ESTATE  $399,000Active2 beds 2 baths1,914 sq. ft.
247 Fox Hill Road, Athens, ME 04912
MLS# 1679176Listed by: JC NORTH EAST REAL ESTATE $115,000Active16 Acres
001 Harmony Road, Athens, ME 04912
MLS# 1678098Listed by: WORTH CLARK, INC. $525,000Active296 Acres
44 Dore Hill Road, Athens, ME 04912
MLS# 1675180Listed by: KELLER WILLIAMS REALTY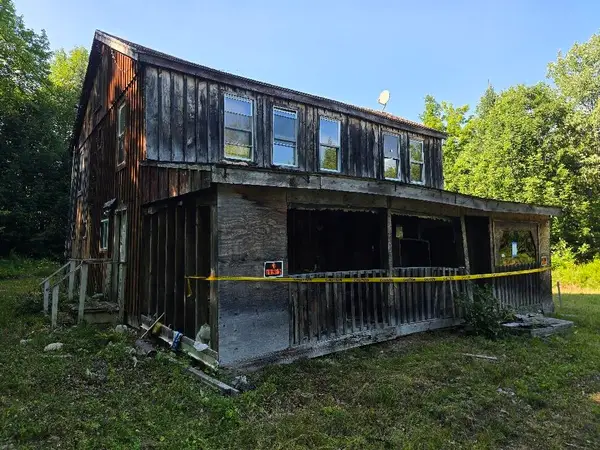 $27,900Active4 beds 2 baths2,048 sq. ft.
498 Hartland Road, Athens, ME 04912
MLS# 1675076Listed by: CRESCENT REALTY GROUP $25,000Active1 Acres
44 Dore Hill Road, Athens, ME 04912
MLS# 1667011Listed by: WHITTEMORE'S REAL ESTATE


Protect your home and budget from life's surprises with an Assurant Home Warranty, backed by a partner that supports you through every step of homeownership. Explore Plans.
©2026 Century 21 Real Estate LLC. All rights reserved. CENTURY 21®, the CENTURY 21 Logo and C21® are service marks owned by Century 21 Real Estate LLC. Century 21 Real Estate LLC fully supports the principles of the Fair Housing Act and the Equal Opportunity Act. Each office is independently owned and operated. Listing information is deemed reliable but not guaranteed accurate.