
114 Garden Circle, Auburn, ME 04210
Local realty services provided by:CENTURY 21 Advantage
114 Garden Circle,Auburn, ME 04210
$469,000
- 3 Beds
- 2 Baths
- 2,060 sq. ft.
- Single family
- Active
Office: hearth & key realty2077133144
MLS#:1674437
Source:ME_MREIS
Price summary
- Price:$469,000
- Price per sq. ft.:$227.67
About this home
This 3-bedroom, 2-bath home on Garden Circle has only had one owner since it was built, and it shows -- solid, well cared for, and ready for someone new to move right in. It sits on a quiet cul-de-sac in one of Auburn's most desirable areas, just under an acre, with I-95 only minutes away when you need to travel.
Walk in through the 2-car garage straight into the entry, which makes hauling groceries or coming in from a long day that much easier. The sunroom fills the house with light, and there's a finished basement that adds extra square footage for whatever you need it to be -- a playroom, a home gym, a place to spread out. Out back, the deck and 3-season room mean you can actually enjoy the yard, whether that's morning coffee or evenings with friends.
It's a solid home in a great spot, and it's ready for the next chapter.
Contact an agent
Home facts
- Year built:1983
- Listing ID #:1674437
- Updated:August 02, 2026 at 10:28 AM
Rooms and interior
- Bedrooms:3
- Total bathrooms:2
- Full bathrooms:2
- Rooms Total:8
- Flooring:Hardwood, Luxury Vinyl, Tile
- Kitchen Description:Cooktop, Dishwasher, Refrigerator, Wall Oven
- Basement Description:Bulkhead, Full, Interior Entry
- Living area:2,060 sq. ft.
Heating and cooling
- Heating:Baseboard, Electric, Heating, Hot Water, Oil, Pellet Stove, Pellets, Propane
Structure and exterior
- Roof:Shingle
- Year built:1983
- Building area:2,060 sq. ft.
- Lot area:0.89 Acres
- Lot Features:Cul-De-Sac, Near Golf Course, Near Turnpike/Interstate, Neighborhood, Open Lot, Wooded
- Architectural Style:Cape Cod, Saltbox
- Construction Materials:Vinyl Siding, Wood Frame
- Exterior Features:Deck, Glassed-in Porch
Utilities
- Water:Public
- Sewer:Public Sewer
Finances and disclosures
- Price:$469,000
- Price per sq. ft.:$227.67
- Tax amount:$6,326 (2025)
Features and amenities
- Appliances:Cooktop, Dishwasher, Refrigerator, Wall Oven
Parking
- Parking description:1 - 4 Spaces, Attached Garage, Inside Entrance, Paved
- Garage:Yes
- Garage spaces:2
 MREIS Multiple Listing Service™ systemListing data is derived in whole or in part from the Maine IDX & is for consumers' personal, noncommercial use only. Dimensions are approximate and not guaranteed. All data should be independently verified. © 2026 Maine Real Estate Information System, Inc. All Rights Reserved ME_MREIS Member Broker: Jamie White
New listings near 114 Garden Circle
- New
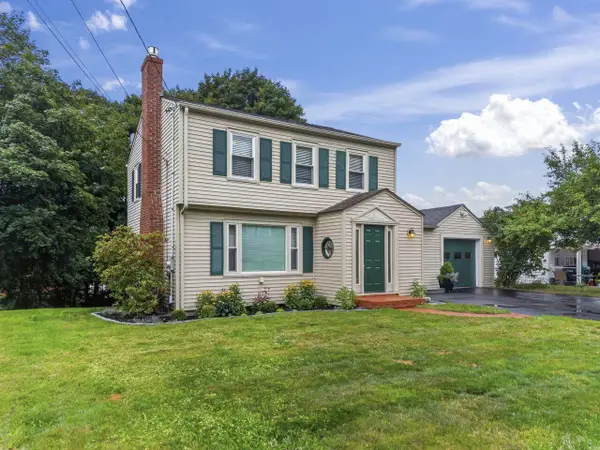 $399,000Coming Soon3 beds 2 baths1,852 sq. ft.
58 Marshall Avenue, Auburn, ME 04210
MLS# 1674357Listed by: KELLER WILLIAMS REALTY - New
 $289,000Active3 beds 2 baths1,656 sq. ft.
184 Whitney Street, Auburn, ME 04210
MLS# 1674330Listed by: FONTAINE FAMILY-THE REAL ESTATE LEADER - New
 $135,000Active3 beds 1 baths1,512 sq. ft.
342 Turner Street, Auburn, ME 04210
MLS# 1674152Listed by: LOCATIONS REAL ESTATE GROUP LLC - New
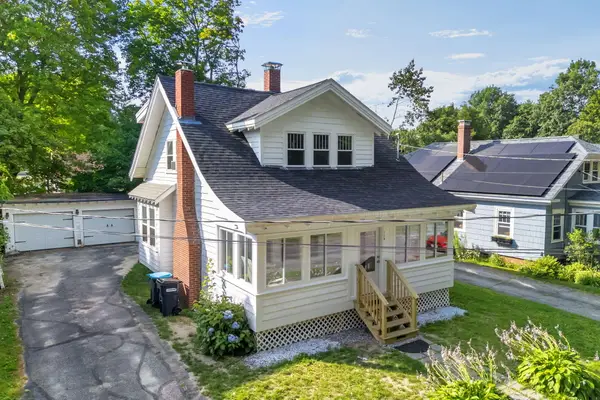 $399,900Active3 beds 3 baths1,583 sq. ft.
115 Shepley Street, Auburn, ME 04210
MLS# 1674108Listed by: KELLER WILLIAMS REALTY - Open Sun, 10am to 12pmNew
 $239,900Active2 beds 2 baths1,024 sq. ft.
46 Broadview Avenue #46, Auburn, ME 04210
MLS# 1674110Listed by: EXP REALTY - New
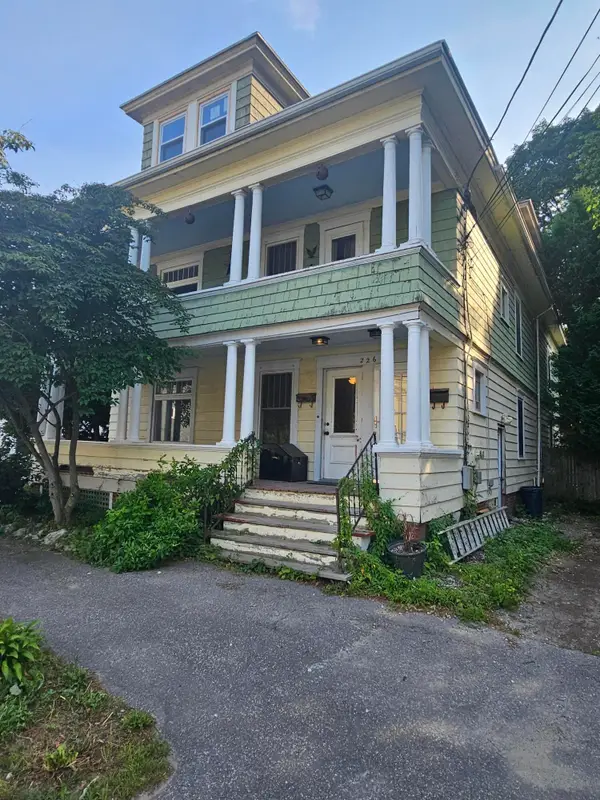 $345,000Active-- beds 2 baths3,164 sq. ft.
226 Summer Street, Auburn, ME 04210
MLS# 1674135Listed by: MESERVIER & ASSOCIATES - Open Sun, 11:30am to 2pmNew
 $729,995Active4 beds 3 baths3,369 sq. ft.
64 Jennifer Drive, Auburn, ME 04210
MLS# 1673753Listed by: ROCKSTAR REAL ESTATE - New
 $325,000Active4 beds 2 baths1,418 sq. ft.
1194 Old Danville Road, Auburn, ME 04210
MLS# 1673774Listed by: FONTAINE FAMILY-THE REAL ESTATE LEADER - New
 $340,000Active2 beds 2 baths1,353 sq. ft.
1776 Perkins Ridge Road, Auburn, ME 04210
MLS# 1673703Listed by: BETTER HOMES & GARDENS REAL ESTATE/THE MASIELLO GROUP


Protect your home and budget from life's surprises with an Assurant Home Warranty, backed by a partner that supports you through every step of homeownership. Explore Plans.
©2026 Century 21 Real Estate LLC. All rights reserved. CENTURY 21®, the CENTURY 21 Logo and C21® are service marks owned by Century 21 Real Estate LLC. Century 21 Real Estate LLC fully supports the principles of the Fair Housing Act and the Equal Opportunity Act. Each office is independently owned and operated. Listing information is deemed reliable but not guaranteed accurate.