
12 Harrison Circle, Auburn, ME 04210
Local realty services provided by:CENTURY 21 First Choice Realty
12 Harrison Circle,Auburn, ME 04210
$545,000
- 4 Beds
- 3 Baths
- 2,168 sq. ft.
- Single family
- Active
Upcoming open houses
- Sat, Oct 2402:00 pm - 04:00 pm
Office: portside real estate group
MLS#:1684212
Source:ME_MREIS
Price summary
- Price:$545,000
- Price per sq. ft.:$251.38
About this home
Prime Location Meets Peaceful Living! Enjoy the perfect blend of convenience and tranquility in this beautifully maintained and thoughtfully updated contemporary Cape, tucked away on a quiet cul-de-sac just off a dead-end street. Situated on a spacious and private .44-acre lot, this home offers 4 bedrooms, 2.5 baths, and a 2-car attached garage, with the added bonus of first-floor living with a primary bedroom and bath. New hardwood flooring and refinished or replaced flooring throughout the house. Additional highlights include: Exterior: Newer roof shingles, siding, composite decking & rails & landscaping. Modern systems: Newer hot water boiler, extra hot water storage tank, and 200-amp electrical with generator-ready panel. Great closet space throughout and a full, unfinished-basement. Brand new Cafe appliance package and fireplace insert! Sellers are looking for a flexible timeline as they look for their next home. Showings available only on weekends.
Contact an agent
Home facts
- Year built:1993
- Listing ID #:1684212
- Updated:October 24, 2026 at 12:16 PM
Rooms and interior
- Bedrooms:4
- Total bathrooms:3
- Full bathrooms:2
- Half bathrooms:1
- Rooms Total:8
- Flooring:Carpet, Vinyl, Wood
- Bathrooms Description:Bathtub
- Kitchen Description:Dishwasher, Disposal, Electric Range, Refrigerator
- Bedroom Description:1st Floor Primary Bedroom w/Bath
- Basement Description:Bulkhead, Full, Unfinished
- Living area:2,168 sq. ft.
Heating and cooling
- Heating:Heating, Hot Water, Oil
Structure and exterior
- Roof:Shingle
- Year built:1993
- Building area:2,168 sq. ft.
- Lot area:0.44 Acres
- Lot Features:Cul-De-Sac, Intown, Level, Neighborhood
- Architectural Style:Cape Cod, Contemporary
- Construction Materials:Vinyl Siding, Wood Frame
- Exterior Features:Deck
- Foundation Description:Poured Concrete
Utilities
- Water:Public
- Sewer:Public Sewer
Finances and disclosures
- Price:$545,000
- Price per sq. ft.:$251.38
- Tax amount:$7,109 (2024)
Features and amenities
- Appliances:Dishwasher, Disposal, Dryer, ENERGY STAR Qualified Appliances, Electric Range, Refrigerator, Washer
- Laundry features:Dryer, Main Level, Washer
- Amenities:Storage, Walk-In Closet(s)
Parking
- Parking description:5 - 10 Spaces, Attached Garage, Garage Door Opener, Paved
- Garage:Yes
- Garage spaces:2
 MREIS Multiple Listing Service™ systemListing data is derived in whole or in part from the Maine IDX & is for consumers' personal, noncommercial use only. Dimensions are approximate and not guaranteed. All data should be independently verified. © 2026 Maine Real Estate Information System, Inc. All Rights Reserved ME_MREIS Member Broker: Gregory A Fall
New listings near 12 Harrison Circle
 $399,900Pending4 beds 4 baths2,298 sq. ft.
45 Clubhouse Lane #6, Auburn, ME 04210
MLS# 1685389Listed by: KELLER WILLIAMS REALTY- New
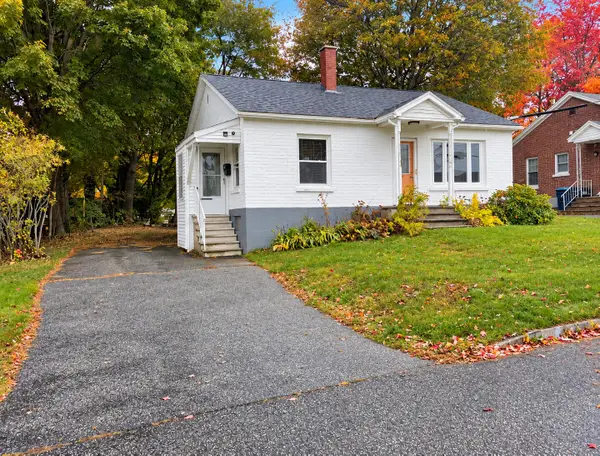 $215,000Active2 beds 1 baths856 sq. ft.
10 Enfield Street, Auburn, ME 04210
MLS# 1685293Listed by: THE DOT FERNALD TEAM, INC. - Open Sat, 1 to 3pmNew
 $155,000Active2 beds 1 baths814 sq. ft.
180 Mill Street #8, Auburn, ME 04210
MLS# 1685038Listed by: ELEVATE MAINE REALTY - New
 $695,000Active4 beds 2 baths2,016 sq. ft.
140 Valview Drive, Auburn, ME 04210
MLS# 1685005Listed by: MAINE SOURCE REALTY - New
 $399,900Active0.82 Acres
0 Valview Drive, Auburn, ME 04210
MLS# 1685006Listed by: MAINE SOURCE REALTY - New
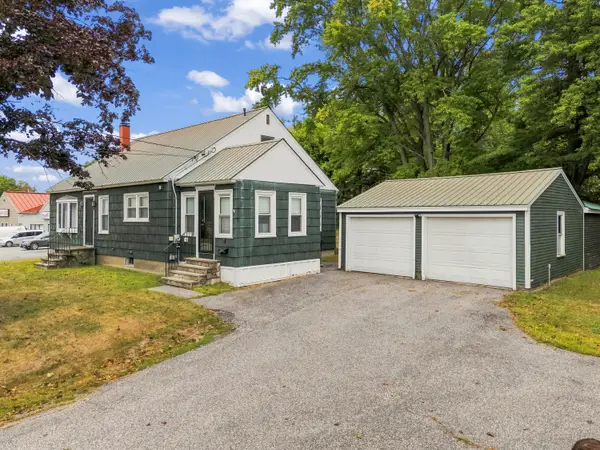 $329,900Active3 beds 1 baths1,200 sq. ft.
525 Minot Avenue, Auburn, ME 04210
MLS# 1684802Listed by: BETTER HOMES & GARDENS REAL ESTATE/THE MASIELLO GROUP  $365,000Pending-- beds 3 baths2,843 sq. ft.
85-87 Goff Street, Auburn, ME 04210
MLS# 1684818Listed by: HEARTH & KEY REALTY- Open Tue, 11am to 1pmNew
 $399,999Active2 beds 1 baths1,206 sq. ft.
26 Merrow Road, Auburn, ME 04210
MLS# 1684710Listed by: RE/MAX NORTHERN EDGE REALTY, LLC - New
 $348,700Active4 beds 1 baths1,531 sq. ft.
151 Manley Road, Auburn, ME 04210
MLS# 1684696Listed by: FERRARO REALTY LLC - New
 $289,900Active3 beds 2 baths1,473 sq. ft.
72 Gill Street, Auburn, ME 04210
MLS# 1684706Listed by: A TEAM REALTY


Protect your home and budget from life's surprises with an Assurant Home Warranty, backed by a partner that supports you through every step of homeownership. Explore Plans.
©2026 Century 21 Real Estate LLC. All rights reserved. CENTURY 21®, the CENTURY 21 Logo and C21® are service marks owned by Century 21 Real Estate LLC. Century 21 Real Estate LLC fully supports the principles of the Fair Housing Act and the Equal Opportunity Act. Each office is independently owned and operated. Listing information is deemed reliable but not guaranteed accurate.