
189 Third Street, Auburn, ME 04210
Local realty services provided by:CENTURY 21 Advantage
Upcoming open houses
- Sun, Oct 2511:00 am - 12:30 pm
Office: fiv realty co maine, llc.
MLS#:1674716
Source:ME_MREIS
Price summary
- Price:$299,999
- Price per sq. ft.:$198.94
About this home
PRE-Inspected! Report is available upon request! Welcome to 189 Third Street! This is a well-maintained split-level home tucked away on a quiet dead-end street in the New Auburn neighborhood. Built in 1966, this home embraces a subtle mid-century modern aesthetic with clean architectural lines, abundant natural light, and a functional layout designed for everyday living. Split-level homes became especially popular during this era for their efficient use of space and separation of living and sleeping areas. Offering 3 bedrooms, 1.5 baths, and 1,508± square feet, the home features beautiful hardwood floors, an oversized sun-filled living room, and a spacious eat-in kitchen with direct access to the fenced backyard....perfect for summer barbecues, gardening, or letting pets play. A lower-level bonus space offers flexibility for a family room, home office, workout area, or hobby space, while the attached one-car garage adds everyday convenience. Major exterior improvements include brand-new vinyl siding and a new roof, providing peace of mind and excellent curb appeal. Outside, you'll also find a charming storage shed, mature landscaping, and a private backyard ready to enjoy. Conveniently located close to shopping, restaurants, schools, and commuter routes, this move-in-ready home combines timeless character with important updates in an established in-town neighborhood....
Contact an agent
Home facts
- Year built:1966
- Listing ID #:1674716
- Updated:October 23, 2026 at 12:17 PM
Rooms and interior
- Bedrooms:3
- Total bathrooms:2
- Full bathrooms:1
- Half bathrooms:1
- Rooms Total:8
- Flooring:Laminate, Tile, Wood
- Bathrooms Description:Bathtub
- Kitchen Description:Dishwasher, Disposal, Gas Range, Microwave, Refrigerator
- Basement Description:Doghouse, Finished, Full
- Living area:1,508 sq. ft.
Heating and cooling
- Heating:Baseboard, Heating, Oil
Structure and exterior
- Roof:Shingle
- Year built:1966
- Building area:1,508 sq. ft.
- Lot area:0.15 Acres
- Lot Features:Landscaped, Level, Near Shopping, Near Town, Neighborhood, Sidewalks
- Architectural Style:Raised Ranch, Split Level
- Construction Materials:Vinyl Siding, Wood Frame
- Exterior Features:Patio
- Levels:Multi Level
Utilities
- Water:Public
- Sewer:Public Sewer
Finances and disclosures
- Price:$299,999
- Price per sq. ft.:$198.94
- Tax amount:$4,196 (2025)
Features and amenities
- Appliances:Dishwasher, Disposal, Dryer, Gas Range, Microwave, Refrigerator, Washer
- Laundry features:Dryer, Washer
- Amenities:Storage, Walk-In Closet(s)
Parking
- Parking description:1 - 4 Spaces, Attached Garage, Paved
- Garage:Yes
- Garage spaces:1
 MREIS Multiple Listing Service™ systemListing data is derived in whole or in part from the Maine IDX & is for consumers' personal, noncommercial use only. Dimensions are approximate and not guaranteed. All data should be independently verified. © 2026 Maine Real Estate Information System, Inc. All Rights Reserved ME_MREIS Member Broker: Jamie White
New listings near 189 Third Street
- Coming Soon
 $695,000Coming Soon4 beds 2 baths2,016 sq. ft.
140 Valview Drive, Auburn, ME 04210
MLS# 1685005Listed by: MAINE SOURCE REALTY - Coming Soon
 $399,900Coming Soon0.82 Acres
0 Valview Drive, Auburn, ME 04210
MLS# 1685006Listed by: MAINE SOURCE REALTY - New
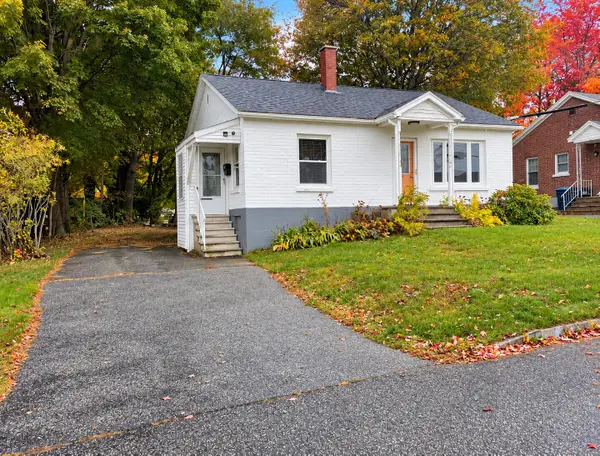 $215,000Active2 beds 1 baths856 sq. ft.
10 Enfield Street, Auburn, ME 04210
MLS# 1685293Listed by: THE DOT FERNALD TEAM, INC. - Open Sat, 1 to 3pmNew
 $155,000Active2 beds 1 baths814 sq. ft.
180 Mill Street #8, Auburn, ME 04210
MLS# 1685038Listed by: ELEVATE MAINE REALTY - New
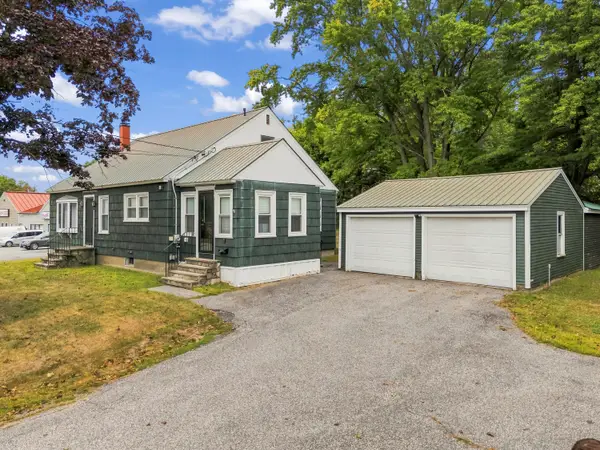 $329,900Active3 beds 1 baths1,200 sq. ft.
525 Minot Avenue, Auburn, ME 04210
MLS# 1684802Listed by: BETTER HOMES & GARDENS REAL ESTATE/THE MASIELLO GROUP  $365,000Pending-- beds 3 baths2,843 sq. ft.
85-87 Goff Street, Auburn, ME 04210
MLS# 1684818Listed by: HEARTH & KEY REALTY- Open Tue, 11am to 1pmNew
 $399,999Active2 beds 1 baths1,206 sq. ft.
26 Merrow Road, Auburn, ME 04210
MLS# 1684710Listed by: RE/MAX NORTHERN EDGE REALTY, LLC - New
 $348,700Active4 beds 1 baths1,531 sq. ft.
151 Manley Road, Auburn, ME 04210
MLS# 1684696Listed by: FERRARO REALTY LLC - New
 $289,900Active3 beds 2 baths1,473 sq. ft.
72 Gill Street, Auburn, ME 04210
MLS# 1684706Listed by: A TEAM REALTY - Open Sun, 12 to 2pm
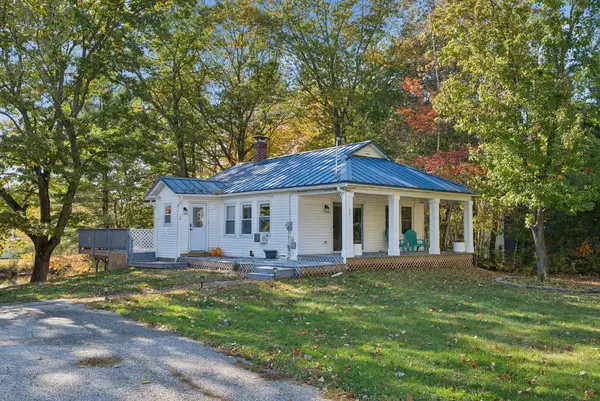 $320,000Pending2 beds 1 baths1,122 sq. ft.
20 Towle Avenue, Auburn, ME 04210
MLS# 1684606Listed by: HEARTH & KEY REALTY


Protect your home and budget from life's surprises with an Assurant Home Warranty, backed by a partner that supports you through every step of homeownership. Explore Plans.
©2026 Century 21 Real Estate LLC. All rights reserved. CENTURY 21®, the CENTURY 21 Logo and C21® are service marks owned by Century 21 Real Estate LLC. Century 21 Real Estate LLC fully supports the principles of the Fair Housing Act and the Equal Opportunity Act. Each office is independently owned and operated. Listing information is deemed reliable but not guaranteed accurate.