
226 Summer Street, Auburn, ME 04210
Local realty services provided by:CENTURY 21 Advantage
226 Summer Street,Auburn, ME 04210
$345,000
- - Beds
- 2 Baths
- 3,164 sq. ft.
- Multi-family
- Pending
Office: meservier & associates
MLS#:1674135
Source:ME_MREIS
Price summary
- Price:$345,000
- Price per sq. ft.:$109.04
About this home
Welcome to this well-maintained two-unit duplex offering an excellent investment opportunity or the perfect owner-occupied property. Each spacious unit features 2 bedrooms, 1 full bathroom, a sizeable kitchen with ample cabinet space, a formal dining room, a comfortable living room, an in-unit laundry room, and a welcoming entryway that adds to the home's character and functionality. Original charm, built-ins, & hardwood floors give this building plenty of character! Both units also enjoy front & back porches, providing inviting outdoor spaces to relax and unwind. Additional features include a full unfinished basement offering abundant storage, an unfinished walk-up attic with potential for future expansion (subject to local approvals), and a generous 0.25-acre lot. The beautifully landscaped yard creates a peaceful, park-like oasis, making this property feel like a private retreat while remaining conveniently located. Enjoy an easy commute with quick access to I-95 & be just minutes from shopping, dining, schools, and other local amenities. Whether you're looking to expand your investment portfolio or offset your mortgage with rental income, this versatile duplex is one you won't want to miss!...
Contact an agent
Home facts
- Year built:1900
- Listing ID #:1674135
- Updated:September 21, 2026 at 08:38 AM
Rooms and interior
- Total bathrooms:2
- Full bathrooms:2
- Flooring:Tile, Vinyl, Wood
- Bathrooms Description:Bathtub, Shower
- Bedroom Description:1st Floor Bedroom
- Basement Description:Full, Interior Entry, Unfinished, Walk-Out Access
- Living area:3,164 sq. ft.
Heating and cooling
- Heating:Heating, Hot Water, Oil, Pellet Stove, Pellets, Radiator
Structure and exterior
- Roof:Shingle
- Year built:1900
- Building area:3,164 sq. ft.
- Lot area:0.25 Acres
- Lot Features:Landscaped, Level, Near Golf Course, Near Public Transit, Near Shopping, Near Town, Near Turnpike/Interstate, Neighborhood, Open Lot, Sidewalks
- Architectural Style:New Englander
- Construction Materials:Clapboard, Shingle Siding, Wood Frame, Wood Siding
- Exterior Features:Porch
- Foundation Description:Brick/Mortar, Poured Concrete
Utilities
- Water:Public
- Sewer:Public Sewer
Finances and disclosures
- Price:$345,000
- Price per sq. ft.:$109.04
- Tax amount:$4,539 (2026)
Features and amenities
- Laundry features:Main Level, Upper Level
- Amenities:Storage
Parking
- Parking description:1 - 4 Spaces, Off street, On Site, Paved
 MREIS Multiple Listing Service™ systemListing data is derived in whole or in part from the Maine IDX & is for consumers' personal, noncommercial use only. Dimensions are approximate and not guaranteed. All data should be independently verified. © 2026 Maine Real Estate Information System, Inc. All Rights Reserved ME_MREIS Member Broker: Jamie White
New listings near 226 Summer Street
- Coming Soon
 $265,000Coming Soon3 beds 2 baths1,512 sq. ft.
6 Harris Street, Auburn, ME 04210
MLS# 1680257Listed by: THE MAINE REAL ESTATE EXPERIENCE - New
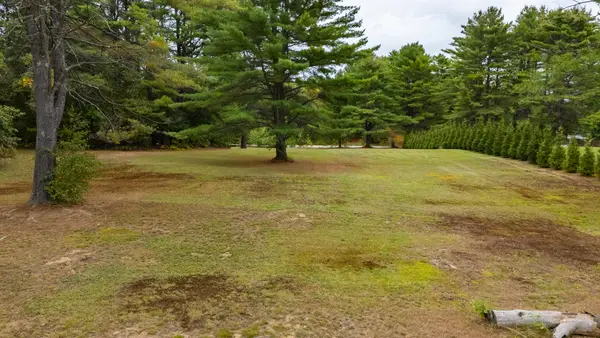 $75,000Active2.03 Acres
0 Foster Road, Auburn, ME 04210
MLS# 1681300Listed by: MAINE SOURCE REALTY - New
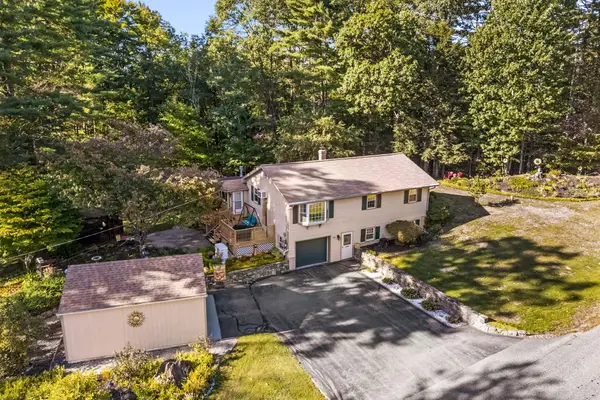 $389,900Active3 beds 2 baths1,907 sq. ft.
193 Old Danville Road, Auburn, ME 04210
MLS# 1681137Listed by: KELLER WILLIAMS REALTY - New
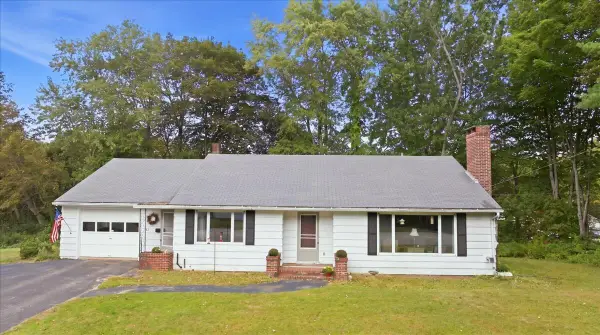 $289,900Active2 beds 2 baths1,616 sq. ft.
49 Mayfield Road, Auburn, ME 04210
MLS# 1681020Listed by: THE MAINE REAL ESTATE EXPERIENCE - New
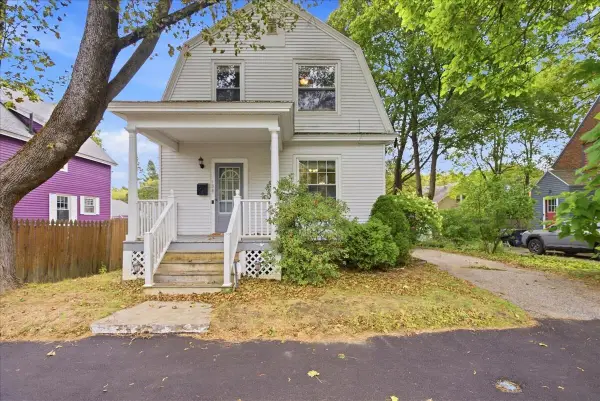 $309,400Active3 beds 1 baths1,256 sq. ft.
138 Davis Avenue, Auburn, ME 04210
MLS# 1680973Listed by: THE MAINE REAL ESTATE EXPERIENCE - New
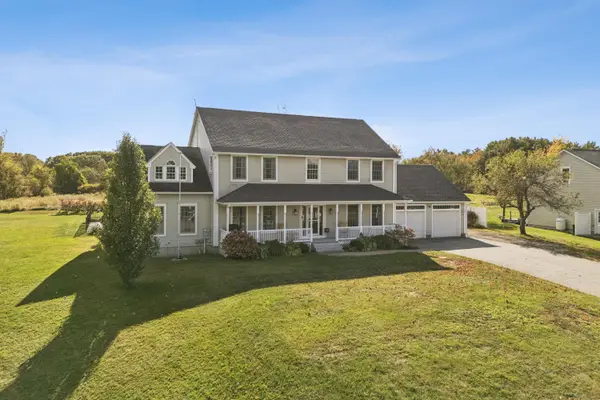 $685,000Active4 beds 3 baths3,108 sq. ft.
43 Greenfield Drive, Auburn, ME 04210
MLS# 1680887Listed by: TOWN & SHORE REAL ESTATE - New
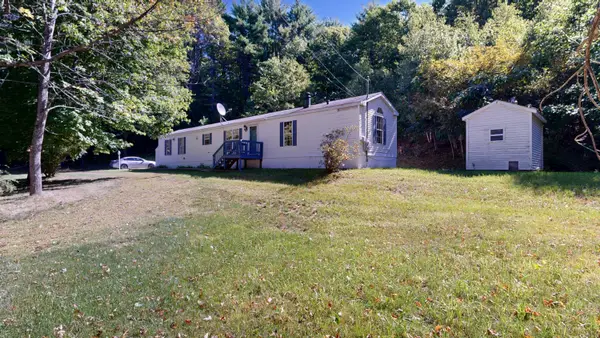 $210,000Active3 beds 2 baths1,064 sq. ft.
240 Old Danville Road, Auburn, ME 04210
MLS# 1680861Listed by: FONTAINE FAMILY-THE REAL ESTATE LEADER - New
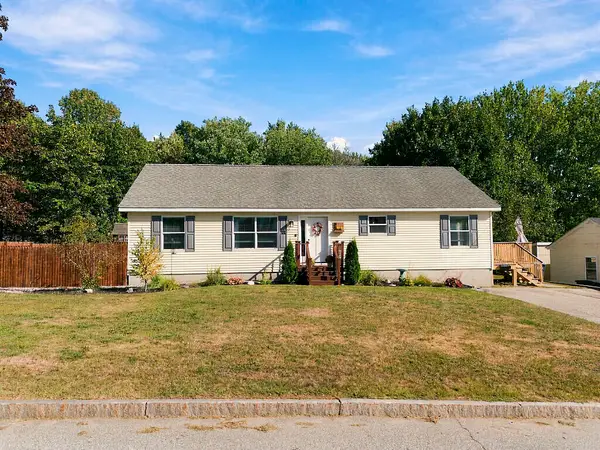 $359,999Active3 beds 2 baths1,387 sq. ft.
49 Towle Street, Auburn, ME 04210
MLS# 1680744Listed by: TIM DUNHAM REALTY - New
 $850,000Active3 beds 3 baths2,946 sq. ft.
391 Beech Hill Road, Auburn, ME 04210
MLS# 1680708Listed by: FONTAINE FAMILY-THE REAL ESTATE LEADER  $259,000Pending2 beds 1 baths1,080 sq. ft.
3 Lillian Street, Auburn, ME 04210
MLS# 1680170Listed by: A TEAM REALTY


Protect your home and budget from life's surprises with an Assurant Home Warranty, backed by a partner that supports you through every step of homeownership. Explore Plans.
©2026 Century 21 Real Estate LLC. All rights reserved. CENTURY 21®, the CENTURY 21 Logo and C21® are service marks owned by Century 21 Real Estate LLC. Century 21 Real Estate LLC fully supports the principles of the Fair Housing Act and the Equal Opportunity Act. Each office is independently owned and operated. Listing information is deemed reliable but not guaranteed accurate.