
28 Chickadee Drive, Auburn, ME 04210
Local realty services provided by:CENTURY 21 First Choice Realty
28 Chickadee Drive,Auburn, ME 04210
$405,000
- 3 Beds
- 2 Baths
- 1,670 sq. ft.
- Single family
- Active
Office: coldwell banker realty
MLS#:1685922
Source:ME_MREIS
Price summary
- Price:$405,000
- Price per sq. ft.:$242.51
About this home
A peaceful, private setting just minutes from everything Auburn has to offer! Tucked away at the end of a quiet dead end road, this 3 bedroom, 2 bath ranch offers the best of both worlds, seclusion surrounded by nature with the convenience of shopping, restaurants, schools, and everyday amenities just a short drive away. Enjoy the tranquility of a wooded setting without giving up easy access to the Lewiston Auburn area and surrounding communities. Inside, you'll find comfortable single level living, hardwood floors, a spacious layout, and an attached two car garage. Additional highlights include a durable metal roof, solar panels offering the potential for significant electricity savings, and multiple heating sources, including a heat pump, for year round comfort. The spacious, heated daylight basement features natural light, direct outdoor access, and versatile space for recreation, hobbies, or storage. Outside, relax on the deck or enjoy the privacy of your own yard. If you've been searching for a home that offers privacy, convenience, and room to enjoy the outdoors, this is one you won't want to miss!...
Contact an agent
Home facts
- Year built:1989
- Listing ID #:1685922
- Updated:October 28, 2026 at 04:30 PM
Rooms and interior
- Bedrooms:3
- Total bathrooms:2
- Full bathrooms:2
- Rooms Total:9
- Flooring:Carpet, Concrete, Tile, Vinyl, Wood
- Bathrooms Description:Shower
- Kitchen Description:Dishwasher, Gas Range, Microwave, Pantry, Refrigerator
- Bedroom Description:1st Floor Bedroom, 1st Floor Primary Bedroom w/Bath, Primary Bedroom w/Bath
- Basement Description:Finished, Full, Interior Entry, Unfinished, Walk-Out Access
- Living area:1,670 sq. ft.
Heating and cooling
- Heating:Baseboard, Electric, Heat Pump, Heating, Hot Water, Oil, Solar, Wood Stove, Zoned
Structure and exterior
- Roof:Metal, Pitched
- Year built:1989
- Building area:1,670 sq. ft.
- Lot area:1.35 Acres
- Lot Features:Cul-De-Sac, Landscaped, Level, Neighborhood, Open Lot, Rolling Slope, Rural, Wooded
- Architectural Style:Ranch
- Construction Materials:Wood Frame, Wood Siding
- Exterior Features:Patio, Porch
- Foundation Description:Poured Concrete
Utilities
- Water:Private, Well
- Sewer:Private Sewer, Septic Tank
Finances and disclosures
- Price:$405,000
- Price per sq. ft.:$242.51
- Tax amount:$5,201 (2025)
Features and amenities
- Appliances:Dishwasher, Gas Range, Microwave, Refrigerator
- Laundry features:Main Level
- Amenities:Walk-In Closet(s)
Parking
- Parking description:1 - 4 Spaces, Attached Garage, Inside Entrance, Paved
- Garage:Yes
- Garage spaces:2
 MREIS Multiple Listing Service™ systemListing data is derived in whole or in part from the Maine IDX & is for consumers' personal, noncommercial use only. Dimensions are approximate and not guaranteed. All data should be independently verified. © 2026 Maine Real Estate Information System, Inc. All Rights Reserved ME_MREIS Member Broker: Gregory A Fall
New listings near 28 Chickadee Drive
- Coming Soon
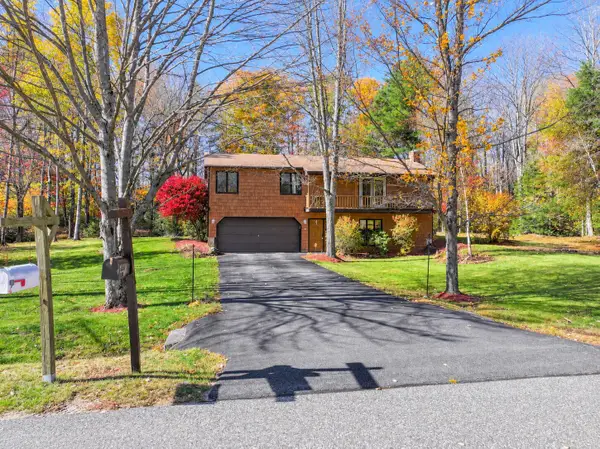 $375,000Coming Soon3 beds 2 baths1,722 sq. ft.
134 Garden Circle, Auburn, ME 04210
MLS# 1685921Listed by: HOME AT LAST REALTY - New
 $269,900Active2 beds 1 baths1,107 sq. ft.
15 Colonial Way #15, Auburn, ME 04210
MLS# 1685942Listed by: BETTER HOMES & GARDENS REAL ESTATE/THE MASIELLO GROUP - New
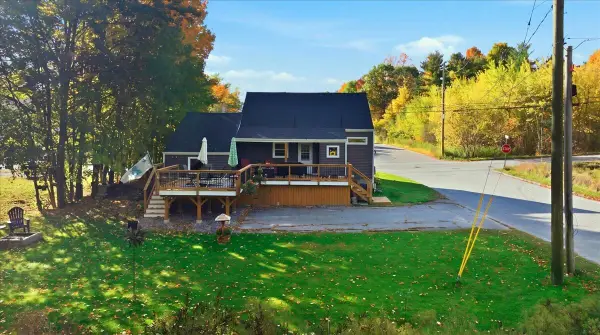 $324,900Active3 beds 1 baths935 sq. ft.
25 Bolster Street, Auburn, ME 04210
MLS# 1685863Listed by: THE MAINE REAL ESTATE EXPERIENCE - New
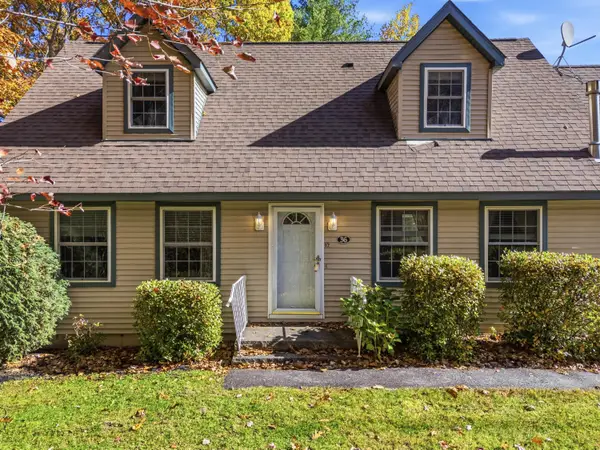 $336,000Active3 beds 2 baths1,800 sq. ft.
36 Club House Lane #36, Auburn, ME 04210
MLS# 1685330Listed by: BETTER HOMES & GARDENS REAL ESTATE/THE MASIELLO GROUP  $55,000Pending0.23 Acres
16 Huard Avenue, Auburn, ME 04210
MLS# 1685632Listed by: THE MAINE REAL ESTATE EXPERIENCE $399,900Pending4 beds 4 baths2,298 sq. ft.
45 Clubhouse Lane #6, Auburn, ME 04210
MLS# 1685389Listed by: KELLER WILLIAMS REALTY- New
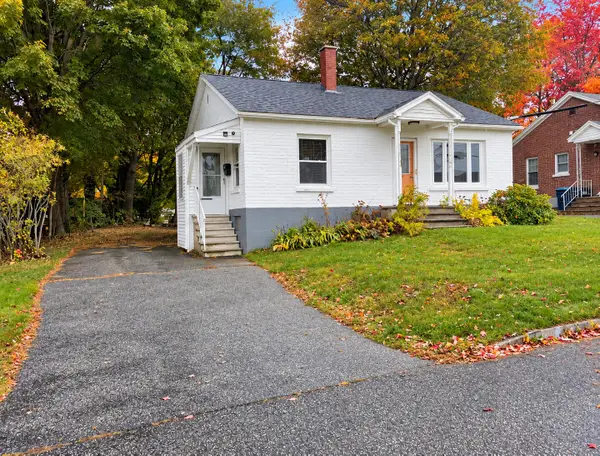 $215,000Active2 beds 1 baths856 sq. ft.
10 Enfield Street, Auburn, ME 04210
MLS# 1685293Listed by: THE DOT FERNALD TEAM, INC. - New
 $155,000Active2 beds 1 baths814 sq. ft.
180 Mill Street #8, Auburn, ME 04210
MLS# 1685038Listed by: ELEVATE MAINE REALTY - New
 $695,000Active4 beds 2 baths2,016 sq. ft.
140 Valview Drive, Auburn, ME 04210
MLS# 1685005Listed by: MAINE SOURCE REALTY


Protect your home and budget from life's surprises with an Assurant Home Warranty, backed by a partner that supports you through every step of homeownership. Explore Plans.
©2026 Century 21 Real Estate LLC. All rights reserved. CENTURY 21®, the CENTURY 21 Logo and C21® are service marks owned by Century 21 Real Estate LLC. Century 21 Real Estate LLC fully supports the principles of the Fair Housing Act and the Equal Opportunity Act. Each office is independently owned and operated. Listing information is deemed reliable but not guaranteed accurate.