
189 Old Belgrade Road, Augusta, ME 04330
Local realty services provided by:CENTURY 21 Nason Realty, Inc.
Office: laer
MLS#:1685971
Source:ME_MREIS
Price summary
- Price:$360,000
- Price per sq. ft.:$204.08
About this home
What a great house. This white vinyl sided cape cod home sits back from the road on 3.33 acres of land. You enter the finished attached breezeway before entering either the attached 2 car garage with overhead storage, or into the beautiful sunny kitchen. The kitchen has a center island, stainless appliances and has a slider to a large rear deck overlooking the above ground pool. The open concept kitchen layout takes you to the cathedral dining room and living room, both of which have hardwood floors. There is a pellet stove in the living room. The first floor also features a bedroom and a full bath with convenient laundry. The second floor has two bedrooms that share a full bath. It's somewhat lofty. The home has an amazing floor plan. The dry basement has hot water baseboard heat and a wood stove. The current owner uses all 3 sources of heat at different times. This is a lot of bang for the buck. Conveniently located to Maine General Medical Center, shopping malls and the interstate....
Contact an agent
Home facts
- Year built:1992
- Listing ID #:1685971
- Updated:October 28, 2026 at 08:59 PM
Rooms and interior
- Bedrooms:3
- Total bathrooms:2
- Full bathrooms:2
- Rooms Total:6
- Flooring:Carpet, Laminate, Vinyl, Wood
- Bathrooms Description:Bathtub
- Kitchen Description:Electric Range, Refrigerator
- Bedroom Description:1st Floor Bedroom
- Basement Description:Bulkhead, Full, Unfinished
- Living area:1,764 sq. ft.
Heating and cooling
- Heating:Baseboard, Heating, Hot Water, Oil, Pellet Stove, Pellets, Wood, Wood Stove
Structure and exterior
- Roof:Pitched, Shingle
- Year built:1992
- Building area:1,764 sq. ft.
- Lot area:3.33 Acres
- Lot Features:Landscaped, Level, Near Shopping, Near Turnpike/Interstate, Open Lot, Rolling Slope, Rural, Wooded
- Architectural Style:Cape Cod
- Construction Materials:Vinyl Siding, Wood Frame
- Exterior Features:Porch
- Foundation Description:Poured Concrete
Utilities
- Water:Private, Well
- Sewer:Private Sewer
Finances and disclosures
- Price:$360,000
- Price per sq. ft.:$204.08
- Tax amount:$4,480 (2025)
Features and amenities
- Appliances:Electric Range, Refrigerator
- Laundry features:Main Level
- Pool features:Above Ground
Parking
- Parking description:5 - 10 Spaces, Attached Garage, Gravel, Inside Entrance, On Site
- Garage:Yes
- Garage spaces:2
 MREIS Multiple Listing Service™ systemListing data is derived in whole or in part from the Maine IDX & is for consumers' personal, noncommercial use only. Dimensions are approximate and not guaranteed. All data should be independently verified. © 2026 Maine Real Estate Information System, Inc. All Rights Reserved ME_MREIS Member Broker: Barton Stevens
New listings near 189 Old Belgrade Road
- Open Fri, 5 to 6pmNew
 $199,900Active3 beds 2 baths1,266 sq. ft.
12 Quimby Street, Augusta, ME 04330
MLS# 1685976Listed by: BETTER HOMES & GARDENS REAL ESTATE/THE MASIELLO GROUP - New
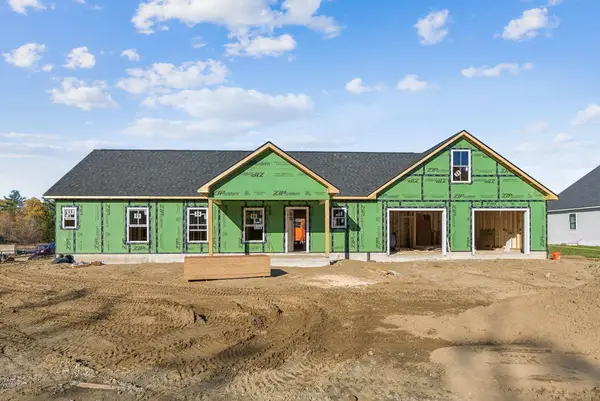 $495,000Active3 beds 2 baths1,700 sq. ft.
105 Fieldstone Drive, Augusta, ME 04330
MLS# 1685840Listed by: SUMMIT REAL ESTATE - New
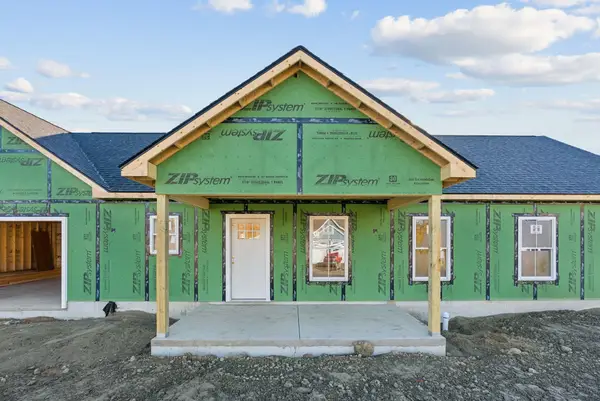 $495,000Active3 beds 2 baths1,700 sq. ft.
95 Fieldstone Drive, Augusta, ME 04330
MLS# 1685857Listed by: SUMMIT REAL ESTATE - New
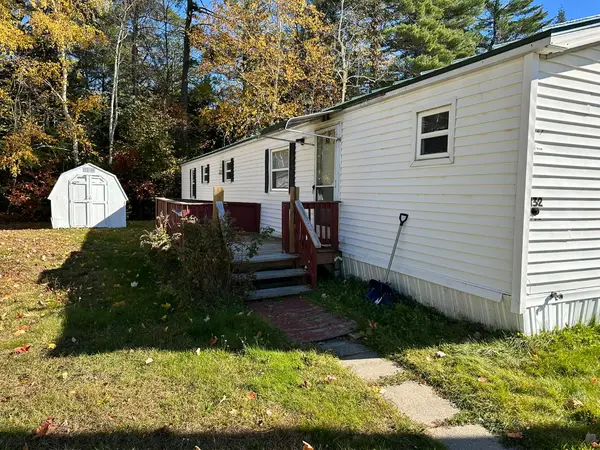 $45,000Active2 beds 2 baths924 sq. ft.
132 Sparrow Drive, Augusta, ME 04330
MLS# 1685767Listed by: COLDWELL BANKER REALTY - New
 $249,000Active3 beds 1 baths1,166 sq. ft.
60 Pearl Street, Augusta, ME 04330
MLS# 1685678Listed by: SPRAGUE & CURTIS REAL ESTATE - New
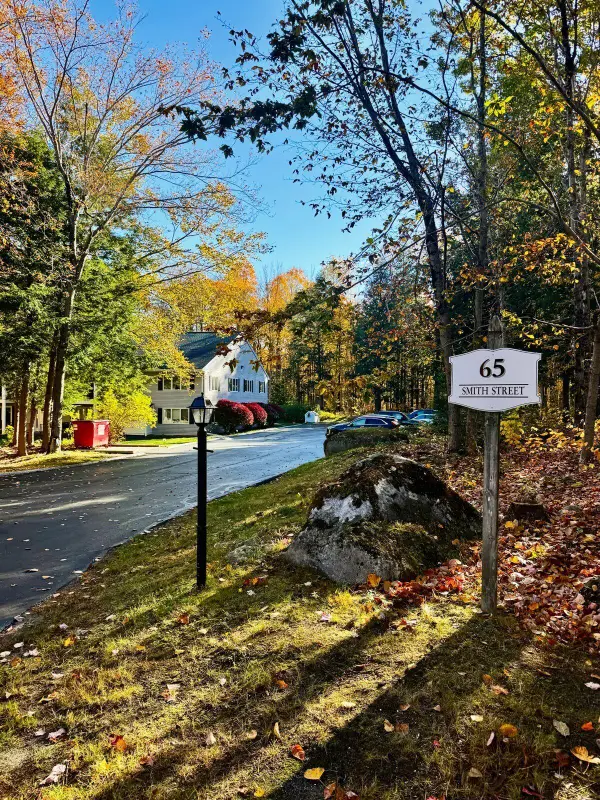 $190,000Active2 beds 2 baths1,250 sq. ft.
65 Smith Street #8, Augusta, ME 04330
MLS# 1685289Listed by: INTEGRITY HOMES REAL ESTATE GROUP, PC  $329,500Active Under Contract2 beds 1 baths864 sq. ft.
16 Rolands Way, Augusta, ME 04330
MLS# 1685220Listed by: COLDWELL BANKER REALTY- New
 $379,000Active-- beds 2 baths1,275 sq. ft.
12 Middle Street, Augusta, ME 04330
MLS# 1685191Listed by: HOMESTEAD REALTY - New
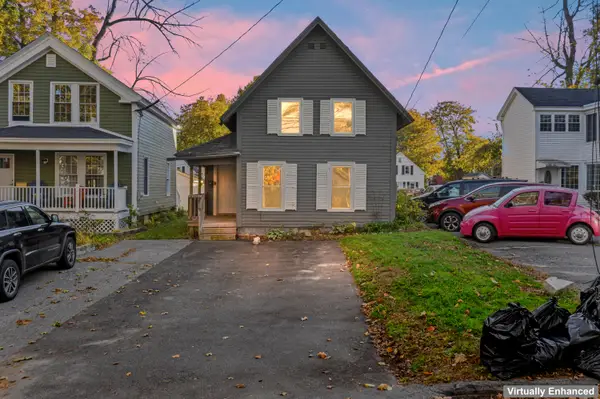 $215,000Active3 beds 1 baths1,821 sq. ft.
66 Court Street, Augusta, ME 04330
MLS# 1685147Listed by: HOANG REALTY


Protect your home and budget from life's surprises with an Assurant Home Warranty, backed by a partner that supports you through every step of homeownership. Explore Plans.
©2026 Century 21 Real Estate LLC. All rights reserved. CENTURY 21®, the CENTURY 21 Logo and C21® are service marks owned by Century 21 Real Estate LLC. Century 21 Real Estate LLC fully supports the principles of the Fair Housing Act and the Equal Opportunity Act. Each office is independently owned and operated. Listing information is deemed reliable but not guaranteed accurate.