
227 Cony Road, Augusta, ME 04330
Local realty services provided by:CENTURY 21 North East
227 Cony Road,Augusta, ME 04330
$220,000
- 3 Beds
- 1 Baths
- 1,208 sq. ft.
- Single family
- Active Under Contract
Office: rizzo mattson207-622-9000
MLS#:1674428
Source:ME_MREIS
Price summary
- Price:$220,000
- Price per sq. ft.:$182.12
About this home
Cozy 3-bedroom home close to VA Hospital and shopping. First floor includes Kitchen, Dining room, living room, seasonal porch, Bedroom and another room that could be possible 4th bedroom or many other uses. Second floor includes two Bedrooms and addition space perfect for office or area to do crafts and hobbies. Most of rooms freshly painted. Walk out basement. Nice back yard.
Contact an agent
Home facts
- Year built:1948
- Listing ID #:1674428
- Updated:October 08, 2026 at 08:47 AM
Rooms and interior
- Bedrooms:3
- Total bathrooms:1
- Full bathrooms:1
- Rooms Total:8
- Flooring:Carpet, Painted/Stained, Wood
- Bathrooms Description:Bathtub
- Kitchen Description:Electric Range, Refrigerator
- Bedroom Description:1st Floor Bedroom
- Basement Description:Full, Interior Entry, Sump Pump, Unfinished, Walk-Out Access
- Living area:1,208 sq. ft.
Heating and cooling
- Heating:Forced Air, Heating, Oil
Structure and exterior
- Roof:Shingle
- Year built:1948
- Building area:1,208 sq. ft.
- Lot area:0.18 Acres
- Lot Features:Level, Near Shopping, Right of Way
- Architectural Style:Cape Cod
- Construction Materials:Wood Frame, Wood Siding
- Exterior Features:Glassed-in Porch
- Foundation Description:Poured Concrete
Utilities
- Water:Public
- Sewer:Public Sewer
Finances and disclosures
- Price:$220,000
- Price per sq. ft.:$182.12
- Tax amount:$2,176 (2026)
Features and amenities
- Appliances:Electric Range, Refrigerator
- Laundry features:Washer Hookup
Parking
- Parking description:1 - 4 Spaces, Gravel, Paved
 MREIS Multiple Listing Service™ systemListing data is derived in whole or in part from the Maine IDX & is for consumers' personal, noncommercial use only. Dimensions are approximate and not guaranteed. All data should be independently verified. © 2026 Maine Real Estate Information System, Inc. All Rights Reserved ME_MREIS Member Broker: Jim D’Amico
New listings near 227 Cony Road
- Open Sun, 12 to 1:30pmNew
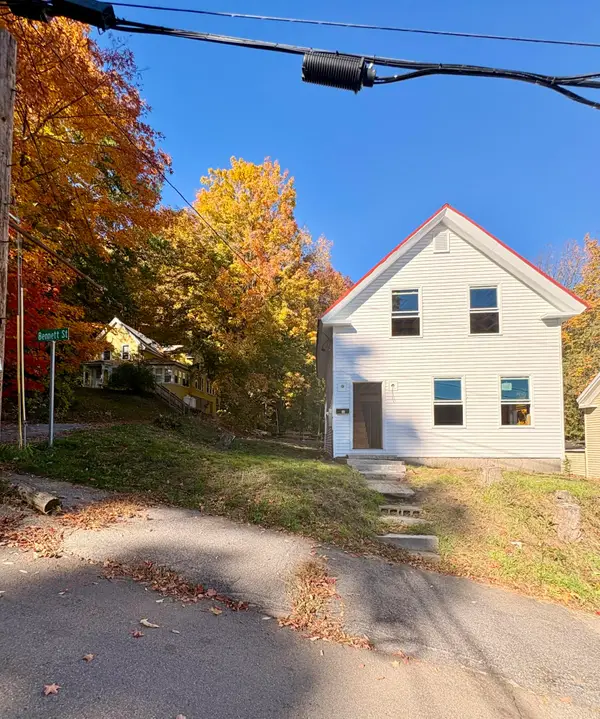 $199,000Active3 beds 3 baths493 sq. ft.
15 Bennett Street, Augusta, ME 04330
MLS# 1683405Listed by: THE MAINE REAL ESTATE EXPERIENCE - New
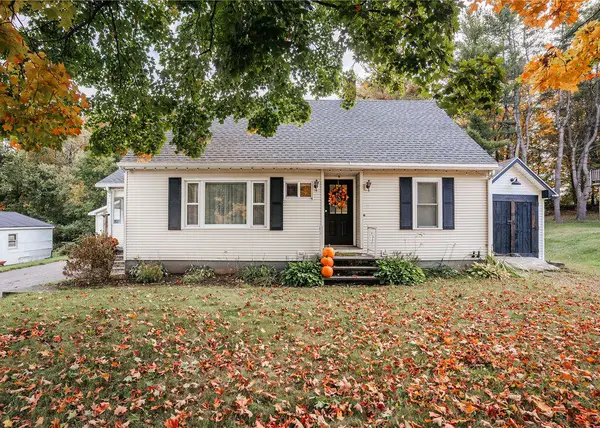 $309,900Active3 beds 1 baths1,539 sq. ft.
21 Old Belgrade Road, Augusta, ME 04330
MLS# 1683300Listed by: COLDWELL BANKER PLOURDE REAL ESTATE - New
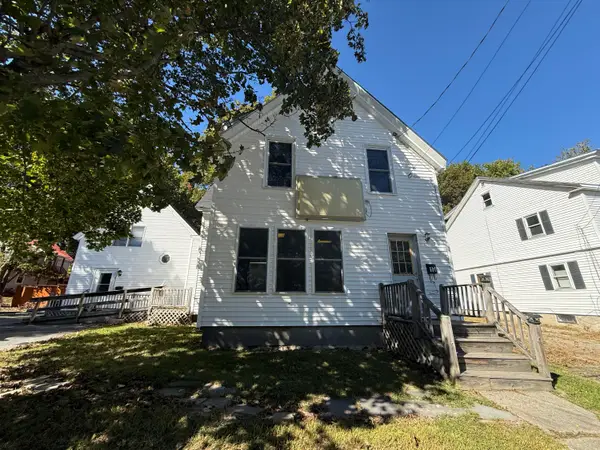 $352,000Active-- beds 2 baths2,040 sq. ft.
10 Amherst Street, Augusta, ME 04330
MLS# 1683291Listed by: LASH REALTY GROUP - New
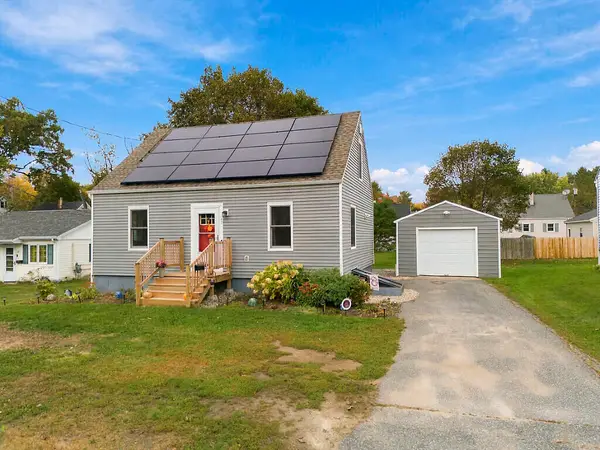 $285,000Active3 beds 1 baths1,000 sq. ft.
45 Newland Avenue, Augusta, ME 04330
MLS# 1683231Listed by: SPRAGUE & CURTIS REAL ESTATE 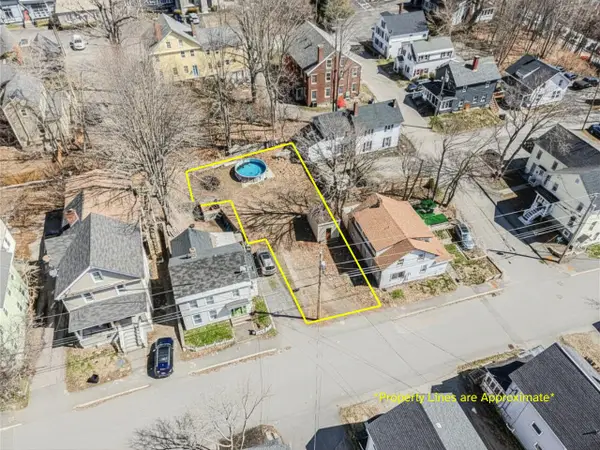 $35,000Pending0.12 Acres
35 Oak Street, Augusta, ME 04330
MLS# 1683201Listed by: BROOKEWOOD REALTY- New
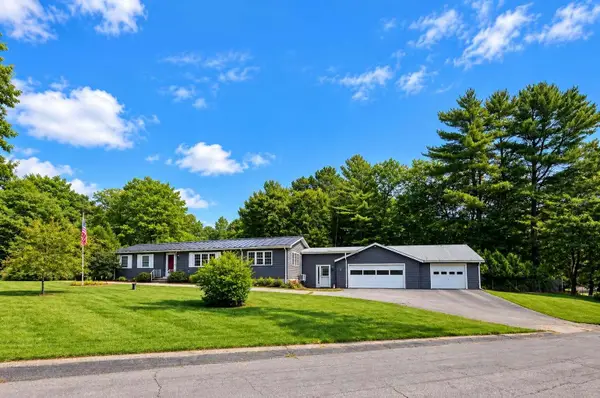 $374,900Active3 beds 2 baths2,616 sq. ft.
35 Parkview Terrace, Augusta, ME 04330
MLS# 1683057Listed by: COLDWELL BANKER REALTY - New
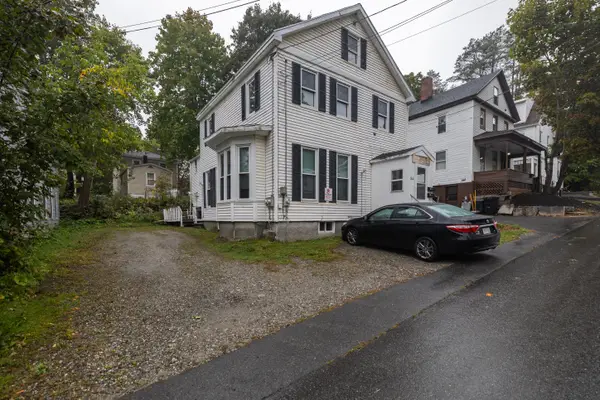 $289,000Active-- beds 2 baths2,430 sq. ft.
34 Oak Street, Augusta, ME 04330
MLS# 1682897Listed by: MAINE SOURCE REALTY - New
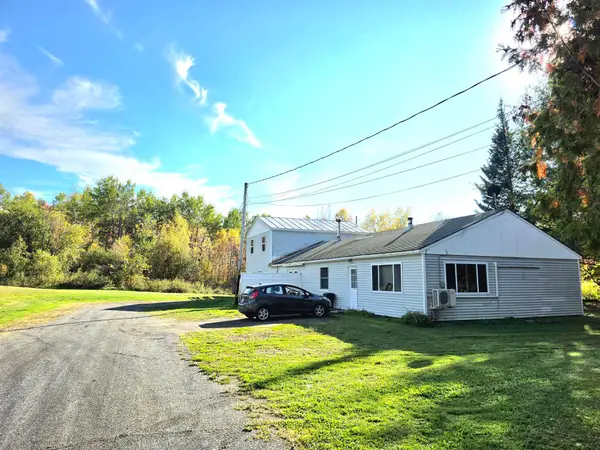 $300,000Active-- beds 2 baths1,920 sq. ft.
2496 N Belfast Avenue, Augusta, ME 04330
MLS# 1682825Listed by: RIZZO MATTSON 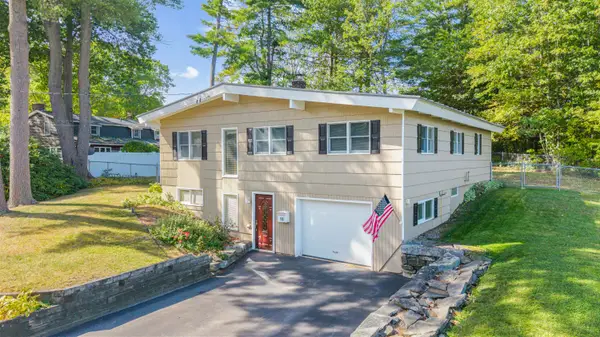 $334,900Pending3 beds 2 baths1,669 sq. ft.
18 Duncan Road, Augusta, ME 04330
MLS# 1682729Listed by: YOUR HOME SOLD GUARANTEED REALTY- New
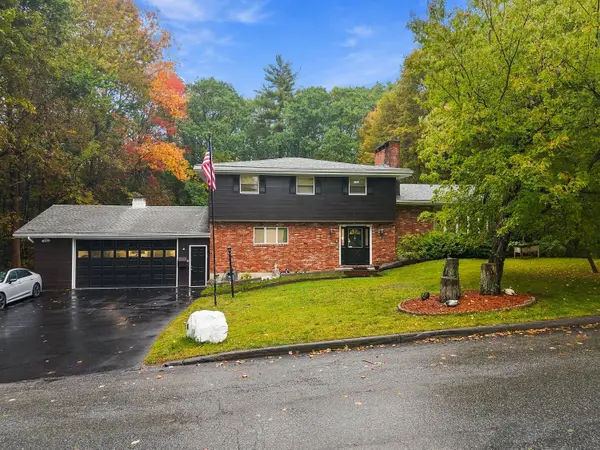 $459,000Active4 beds 3 baths2,700 sq. ft.
65 Quimby Street, Augusta, ME 04330
MLS# 1682660Listed by: F.O. BAILEY REAL ESTATE


Protect your home and budget from life's surprises with an Assurant Home Warranty, backed by a partner that supports you through every step of homeownership. Explore Plans.
©2026 Century 21 Real Estate LLC. All rights reserved. CENTURY 21®, the CENTURY 21 Logo and C21® are service marks owned by Century 21 Real Estate LLC. Century 21 Real Estate LLC fully supports the principles of the Fair Housing Act and the Equal Opportunity Act. Each office is independently owned and operated. Listing information is deemed reliable but not guaranteed accurate.