
5 Peeboo Lane, Augusta, ME 04330
Local realty services provided by:CENTURY 21 Advantage
5 Peeboo Lane,Augusta, ME 04330
$367,000
- 2 Beds
- 1 Baths
- 1,064 sq. ft.
- Single family
- Active
Upcoming open houses
- Sat, Oct 2410:00 am - 12:00 pm
Office: keller williams realty
MLS#:1684967
Source:ME_MREIS
Price summary
- Price:$367,000
- Price per sq. ft.:$344.92
About this home
Welcome to 5 Peeboo Lane in Augusta! Tucked away on over 2 acres, this 2-bedroom/ 1 bathroom ranch-style home offers privacy and plenty of space to enjoy both indoors and out. Step inside to a spacious, open-concept kitchen, living and dining area featuring high vaulted ceilings, creating a bright and inviting atmosphere perfect for entertaining. A newer woodstove adds warmth and comfort to the living space. The unfinished daylight basement offers additional storage and potential for future use. Outside, you'll find a detached, three-bay insulated garage providing ample space for vehicles, equipment, and storage. Enjoy the warmer months relaxing on the screened-in porch or gathering around the backyard fire pit. Additional features include vinyl siding and a paved driveway. Conveniently located just minutes to downtown with easy highway access, this property offers a great combination of privacy, functionality, and accessibility!
Contact an agent
Home facts
- Year built:1996
- Subdivision & Development:0
- Listing ID #:1684967
- Updated:October 23, 2026 at 12:17 PM
Rooms and interior
- Bedrooms:2
- Total bathrooms:1
- Full bathrooms:1
- Rooms Total:5
- Flooring:Laminate, Vinyl
- Bathrooms Description:Bathtub
- Kitchen Description:Dishwasher, Electric Range, Refrigerator
- Bedroom Description:1st Floor Bedroom, 1st Floor Primary Bedroom w/Bath
- Basement Description:Daylight, Full, Interior Entry, Unfinished, Walk-Out Access
- Living area:1,064 sq. ft.
Heating and cooling
- Heating:Baseboard, Heating, Hot Water, Oil, Wood
Structure and exterior
- Roof:Fiberglass, Pitched, Shingle
- Year built:1996
- Building area:1,064 sq. ft.
- Lot area:2.03 Acres
- Lot Features:Landscaped, Level, Near Shopping, Near Town, Near Turnpike/Interstate, Rolling Slope, Rural, Wooded
- Architectural Style:Ranch
- Construction Materials:Vinyl Siding, Wood Frame
- Exterior Features:Deck, Patio, Porch-Screened
- Foundation Description:Poured Concrete
Utilities
- Water:Private, Well
- Sewer:Private Sewer, Septic Tank
Finances and disclosures
- Price:$367,000
- Price per sq. ft.:$344.92
- Tax amount:$3,587 (2025)
Features and amenities
- Appliances:Dishwasher, Electric Range, Refrigerator, Tankless Water Heater
- Laundry features:Main Level
Parking
- Parking description:5 - 10 Spaces, Detached, Garage Door Opener, Off street, Paved
- Garage:Yes
- Garage spaces:3
 MREIS Multiple Listing Service™ systemListing data is derived in whole or in part from the Maine IDX & is for consumers' personal, noncommercial use only. Dimensions are approximate and not guaranteed. All data should be independently verified. © 2026 Maine Real Estate Information System, Inc. All Rights Reserved ME_MREIS Member Broker: Jamie White
New listings near 5 Peeboo Lane
- New
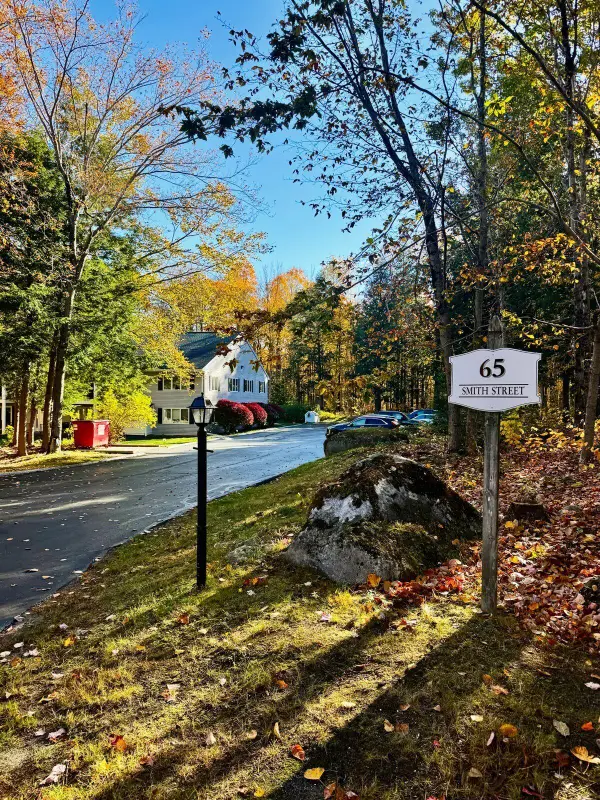 $190,000Active2 beds 2 baths1,250 sq. ft.
65 Smith Street #8, Augusta, ME 04330
MLS# 1685289Listed by: INTEGRITY HOMES REAL ESTATE GROUP, PC - New
 $329,500Active2 beds 1 baths864 sq. ft.
16 Rolands Way, Augusta, ME 04330
MLS# 1685220Listed by: COLDWELL BANKER REALTY - New
 $379,000Active-- beds 2 baths1,275 sq. ft.
12 Middle Street, Augusta, ME 04330
MLS# 1685191Listed by: HOMESTEAD REALTY - New
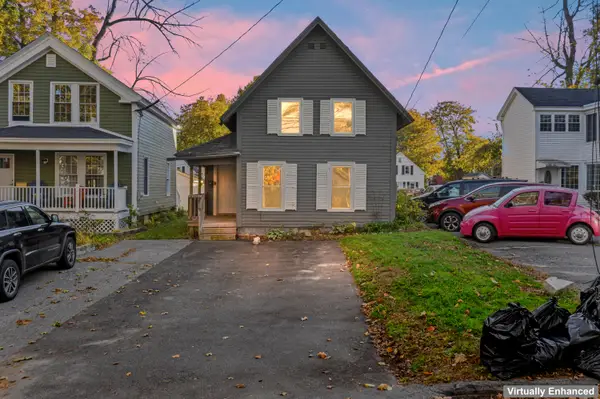 $215,000Active3 beds 1 baths1,821 sq. ft.
66 Court Street, Augusta, ME 04330
MLS# 1685147Listed by: HOANG REALTY - New
 $399,000Active3 beds 2 baths1,680 sq. ft.
127 Bond Brook Road, Augusta, ME 04330
MLS# 1684842Listed by: SPRAGUE & CURTIS REAL ESTATE 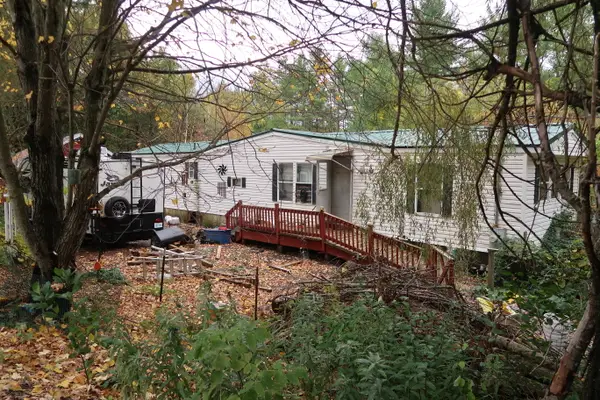 $45,000Active Under Contract2 beds 4 baths1,092 sq. ft.
287 Burns Road, Augusta, ME 04330
MLS# 1684459Listed by: SPRAGUE & CURTIS REAL ESTATE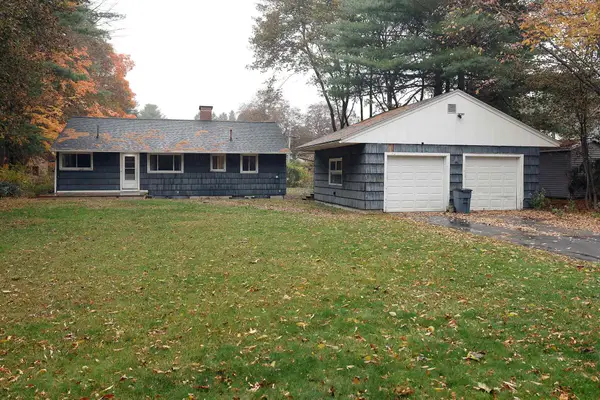 $275,000Pending3 beds 2 baths2,064 sq. ft.
22 Second Avenue, Augusta, ME 04330
MLS# 1684249Listed by: MCALLISTER REAL ESTATE- New
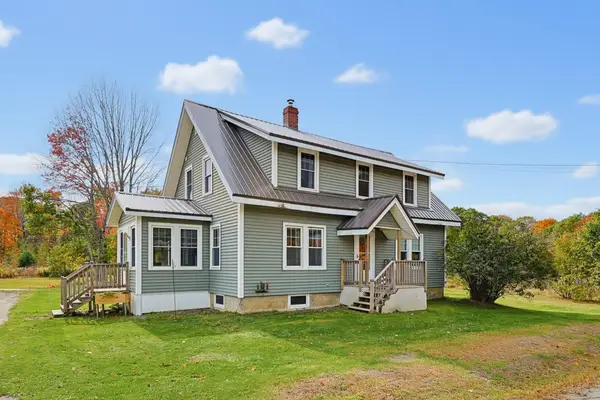 $350,000Active4 beds 3 baths1,612 sq. ft.
2798 N Belfast Avenue, Augusta, ME 04330
MLS# 1684155Listed by: MAINE REAL ESTATE CO - New
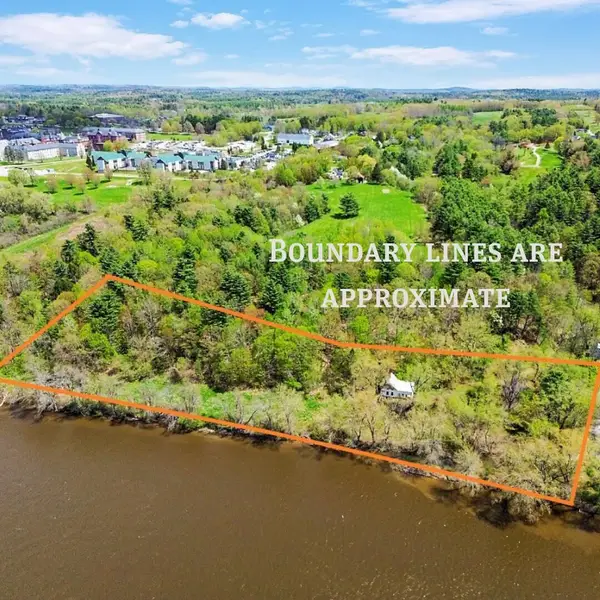 $75,000Active7.69 Acres
79 Kennedy Road, Augusta, ME 04330
MLS# 1684024Listed by: SPRAGUE & CURTIS REAL ESTATE


Protect your home and budget from life's surprises with an Assurant Home Warranty, backed by a partner that supports you through every step of homeownership. Explore Plans.
©2026 Century 21 Real Estate LLC. All rights reserved. CENTURY 21®, the CENTURY 21 Logo and C21® are service marks owned by Century 21 Real Estate LLC. Century 21 Real Estate LLC fully supports the principles of the Fair Housing Act and the Equal Opportunity Act. Each office is independently owned and operated. Listing information is deemed reliable but not guaranteed accurate.