
124 Briarwood Drive, Bangor, ME 04401
Local realty services provided by:CENTURY 21 Barbara Patterson
124 Briarwood Drive,Bangor, ME 04401
$399,000
- 3 Beds
- 3 Baths
- 1,904 sq. ft.
- Single family
- Active
Office: nexthome experience
MLS#:1675024
Source:ME_MREIS
Price summary
- Price:$399,000
- Price per sq. ft.:$209.56
About this home
Welcome home to this beautifully maintained colonial, tucked away on a quiet cul-de-sac in Bangor. This 3-bedroom, 2.5-bath home blends style with comfort throughout.
Fresh paint sets a warm, inviting tone from the moment you step inside. The open, light-filled layout offers flexible living space for everyday life and entertaining.
Recent updates include new granite countertops, a fireclay basin sink, and updated light fixtures and ceiling fans, giving buyers peace of mind for years to come. The low-traffic cul-de-sac setting means minimal drive-by traffic and a settled feel.
Outside, a fenced-in yard offers privacy for gatherings, gardening, and pets. Convenient to schools, shopping, and highway access, this home delivers the best of both privacy and convenience.
Don't miss your chance to own this move-in-ready colonial. Schedule your showing today.
Contact an agent
Home facts
- Year built:2009
- Subdivision & Development:Woodridge Subdivision
- Listing ID #:1675024
- Updated:October 09, 2026 at 10:46 AM
Rooms and interior
- Bedrooms:3
- Total bathrooms:3
- Full bathrooms:2
- Half bathrooms:1
- Rooms Total:7
- Flooring:Carpet, Vinyl, Wood
- Kitchen Description:Dishwasher, Electric Range, Microwave, Refrigerator
- Basement Description:Slab
- Living area:1,904 sq. ft.
Heating and cooling
- Heating:Baseboard, Heating, Hot Water, Propane, Radiator
Structure and exterior
- Roof:Shingle
- Year built:2009
- Building area:1,904 sq. ft.
- Lot area:0.22 Acres
- Lot Features:Landscaped, Level, Neighborhood
- Architectural Style:Colonial
- Construction Materials:Vinyl Siding, Wood Frame
- Foundation Description:Poured Concrete, Slab
Utilities
- Water:Public
- Sewer:Public Sewer
Finances and disclosures
- Price:$399,000
- Price per sq. ft.:$209.56
- Tax amount:$6,233 (2026)
Features and amenities
- Appliances:Dishwasher, Dryer, Electric Range, Microwave, Refrigerator, Washer
- Laundry features:Dryer, Main Level, Washer
- Amenities:Storage
Parking
- Parking description:1 - 4 Spaces, On Site, Paved
 MREIS Multiple Listing Service™ systemListing data is derived in whole or in part from the Maine IDX & is for consumers' personal, noncommercial use only. Dimensions are approximate and not guaranteed. All data should be independently verified. © 2026 Maine Real Estate Information System, Inc. All Rights Reserved ME_MREIS Member Broker: Gerard Tatlock
 New listings near 124 Briarwood Drive
- Coming Soon
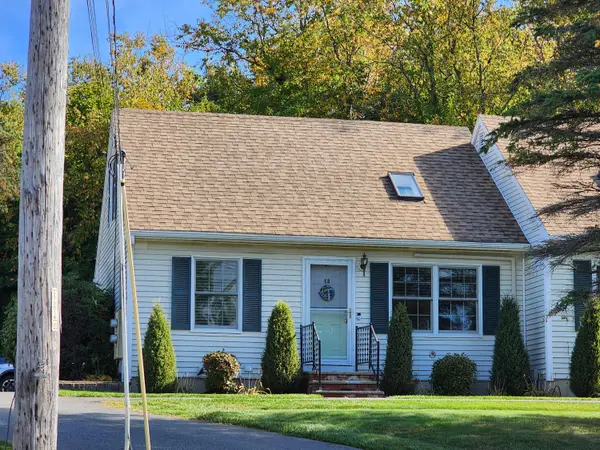 $240,000Coming Soon2 beds 2 baths1,040 sq. ft.
13 Cynthia Circle #13, Bangor, ME 04401
MLS# 1682929Listed by: ADAMS REAL ESTATE - New
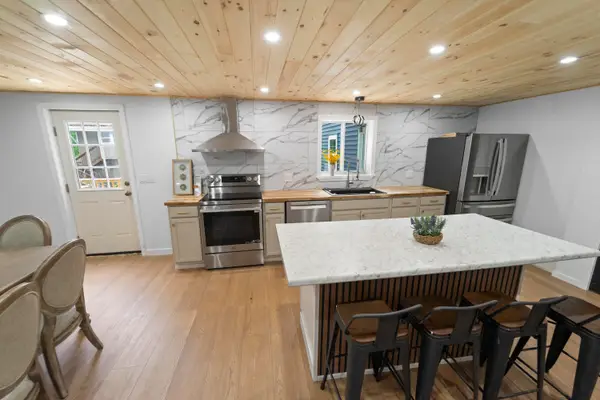 $349,000Active4 beds 3 baths1,395 sq. ft.
156 Essex Street, Bangor, ME 04401
MLS# 1683710Listed by: NEXTHOME EXPERIENCE - New
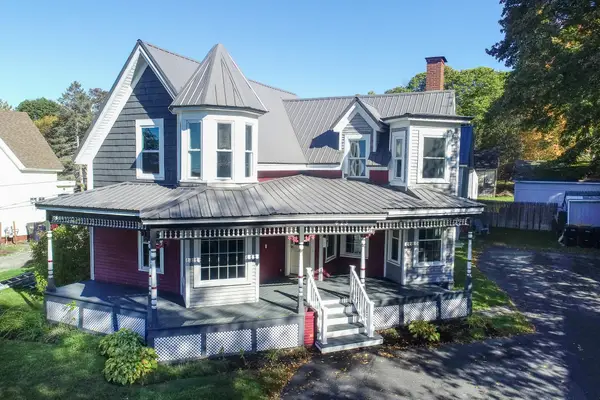 $399,000Active-- beds 5 baths3,000 sq. ft.
423 Union Street, Bangor, ME 04401
MLS# 1683664Listed by: UNITED COUNTRY LIFESTYLE PROPERTIES OF MAINE - Open Sat, 10am to 12pmNew
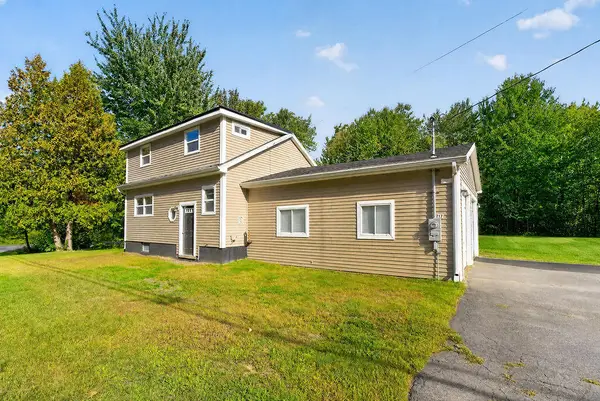 $299,000Active2 beds 2 baths1,183 sq. ft.
1217 Stillwater Avenue, Bangor, ME 04401
MLS# 1683637Listed by: NEXTHOME EXPERIENCE - New
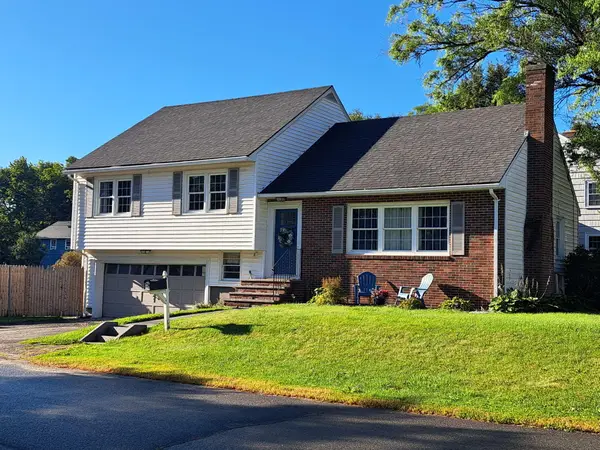 $324,900Active4 beds 2 baths2,020 sq. ft.
13 Beecher Park, Bangor, ME 04401
MLS# 1683556Listed by: KELLER WILLIAMS REALTY - New
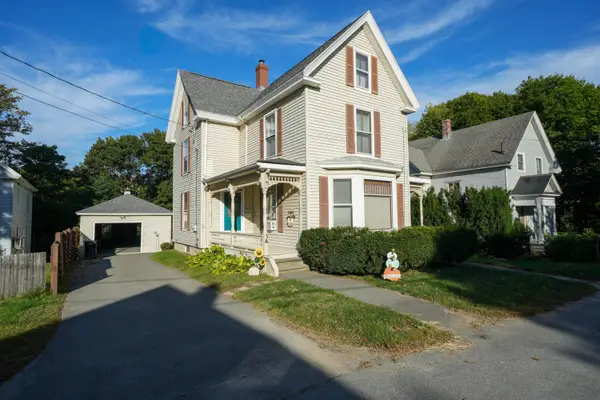 $315,000Active3 beds 2 baths1,450 sq. ft.
14 Olive Heights, Bangor, ME 04401
MLS# 1683378Listed by: NEXTHOME EXPERIENCE - New
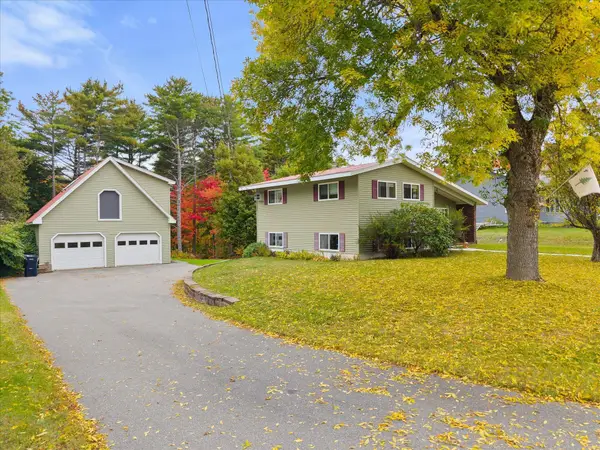 $394,900Active3 beds 2 baths2,032 sq. ft.
162 E Broadway Extension, Bangor, ME 04401
MLS# 1683306Listed by: REALTY OF MAINE - New
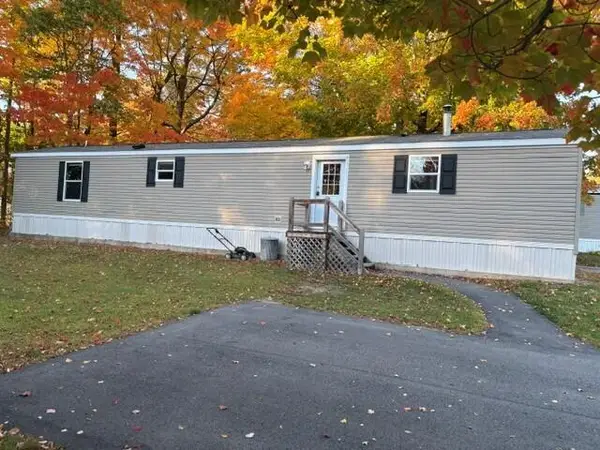 $90,000Active2 beds 2 baths896 sq. ft.
4 I Street, Bangor, ME 04401
MLS# 1683329Listed by: BETTER HOMES & GARDENS REAL ESTATE/THE MASIELLO GROUP - New
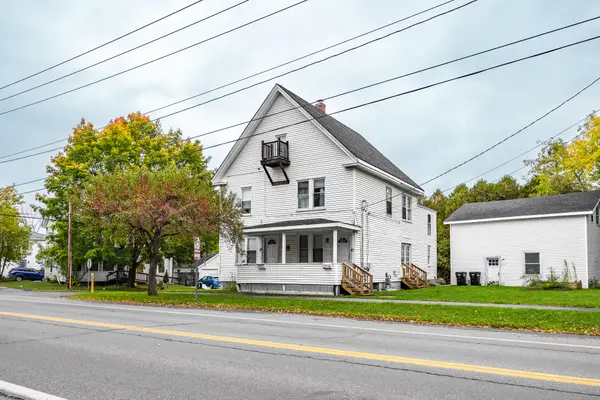 $325,000Active-- beds 2 baths2,743 sq. ft.
43 & 45 Mount Hope Avenue, Bangor, ME 04401
MLS# 1683183Listed by: EXP REALTY - New
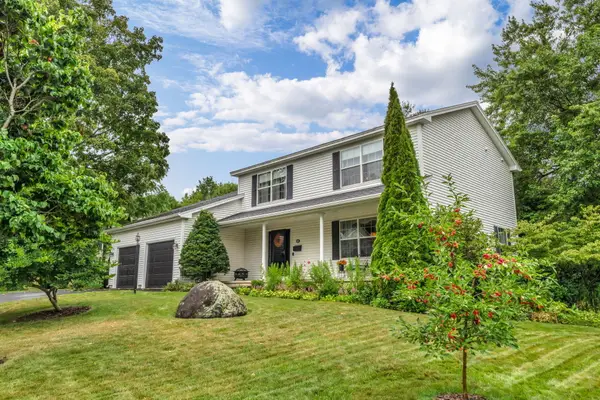 $649,000Active4 beds 3 baths2,739 sq. ft.
63 Fairways, Bangor, ME 04401
MLS# 1682879Listed by: NEXTHOME EXPERIENCE


Protect your home and budget from life's surprises with an Assurant Home Warranty, backed by a partner that supports you through every step of homeownership. Explore Plans.
©2026 Century 21 Real Estate LLC. All rights reserved. CENTURY 21®, the CENTURY 21 Logo and C21® are service marks owned by Century 21 Real Estate LLC. Century 21 Real Estate LLC fully supports the principles of the Fair Housing Act and the Equal Opportunity Act. Each office is independently owned and operated. Listing information is deemed reliable but not guaranteed accurate.