
261 Ohio Street, Bangor, ME 04401
Local realty services provided by:CENTURY 21 Advantage
261 Ohio Street,Bangor, ME 04401
$299,999
- 4 Beds
- 2 Baths
- 1,973 sq. ft.
- Single family
- Active
Office: true north realty, inc.
MLS#:1674904
Source:ME_MREIS
Price summary
- Price:$299,999
- Price per sq. ft.:$152.05
About this home
MOTIVATED SELLERS! Beautiful Victorian home has been meticulously cared for and awaits its new chapter. This home boasts four large bedrooms, 2 full baths (one with a deep soaking tub), and an office space with floor-to-ceiling shelves. Recent upgrades include new fences (featuring a double fence for pet safety), a complete electrical re-wiring with a new panel, a generator, and fresh paint throughout. Enjoy the view of the Bangor Standpipe while sipping your coffee on the sunny, glassed-in, four season porch. Built to last by a well-known carpenter of his day, there is ample closet space, which often is lacking in homes of its age. Beautiful hardwood floors complete the picture of grace and welcome, while a full walk-up attic provides storage for lots of extras. A raised bed has been used for growing vegetables, is currently a pollinator garden, and could be easily returned to a
vegetable garden. A custom front gate adds a touch of whimsy. Solid, clean, and cozy, with a charm lacking in most modern builds, this home is priced to sell. Come discover the charm of this Victorian, located close to hospitals, schools, recreational parks, and shopping centers while still offering privacy....
Contact an agent
Home facts
- Year built:1898
- Listing ID #:1674904
- Updated:October 09, 2026 at 10:46 AM
Rooms and interior
- Bedrooms:4
- Total bathrooms:2
- Full bathrooms:2
- Rooms Total:10
- Flooring:Carpet, Tile, Vinyl, Wood
- Kitchen Description:Dishwasher, Electric Range, Refrigerator
- Basement Description:Bulkhead, Full, Interior Entry, Unfinished, Walk-Out Access
- Living area:1,973 sq. ft.
Heating and cooling
- Heating:Electric, Gas Natural, Heat Pump, Heating, Radiator, Steam
Structure and exterior
- Roof:Pitched, Shingle
- Year built:1898
- Building area:1,973 sq. ft.
- Lot area:0.12 Acres
- Lot Features:Corner Lot, Intown, Landscaped, Near Public Transit, Near Shopping, Near Turnpike/Interstate, Neighborhood, Sidewalks
- Architectural Style:Victorian
- Construction Materials:Wood Frame, Wood Siding
- Exterior Features:Glassed-in Porch
- Foundation Description:Poured Concrete, Stone
- Levels:Multi Level
Utilities
- Water:Public
- Sewer:Public Sewer
Finances and disclosures
- Price:$299,999
- Price per sq. ft.:$152.05
- Tax amount:$4,425 (2025)
Features and amenities
- Appliances:Dishwasher, Electric Range, Refrigerator
- Laundry features:Built-Ins, Main Level
Parking
- Parking description:1 - 4 Spaces, Detached, Paved
- Garage:Yes
- Garage spaces:1
 MREIS Multiple Listing Service™ systemListing data is derived in whole or in part from the Maine IDX & is for consumers' personal, noncommercial use only. Dimensions are approximate and not guaranteed. All data should be independently verified. © 2026 Maine Real Estate Information System, Inc. All Rights Reserved ME_MREIS Member Broker: Jamie White
New listings near 261 Ohio Street
- Coming Soon
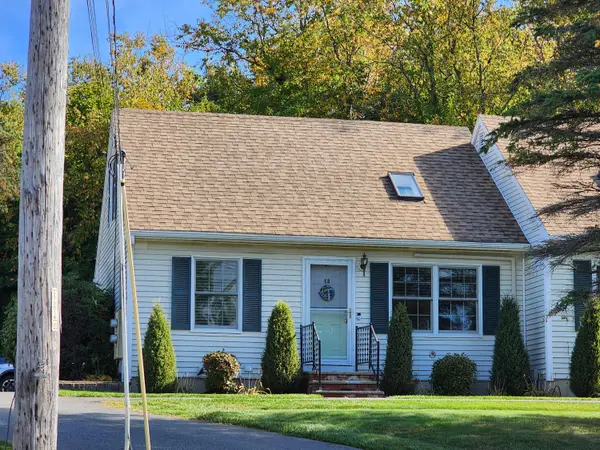 $240,000Coming Soon2 beds 2 baths1,040 sq. ft.
13 Cynthia Circle #13, Bangor, ME 04401
MLS# 1682929Listed by: ADAMS REAL ESTATE - New
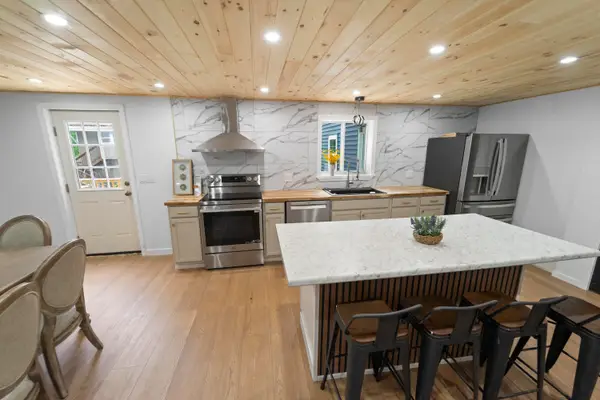 $349,000Active4 beds 3 baths1,395 sq. ft.
156 Essex Street, Bangor, ME 04401
MLS# 1683710Listed by: NEXTHOME EXPERIENCE - New
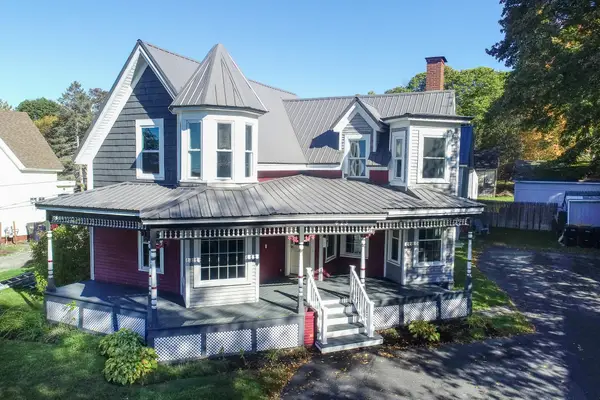 $399,000Active-- beds 5 baths3,000 sq. ft.
423 Union Street, Bangor, ME 04401
MLS# 1683664Listed by: UNITED COUNTRY LIFESTYLE PROPERTIES OF MAINE - Open Sat, 10am to 12pmNew
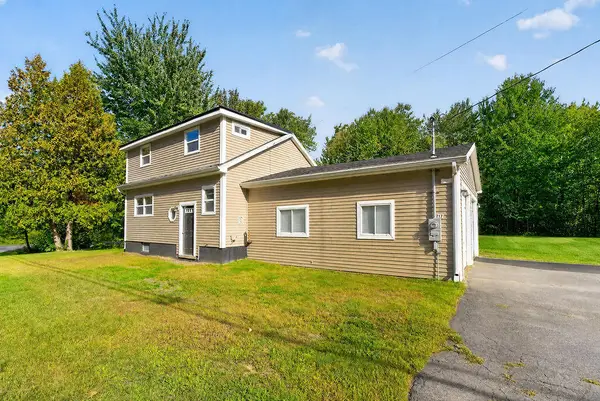 $299,000Active2 beds 2 baths1,183 sq. ft.
1217 Stillwater Avenue, Bangor, ME 04401
MLS# 1683637Listed by: NEXTHOME EXPERIENCE - New
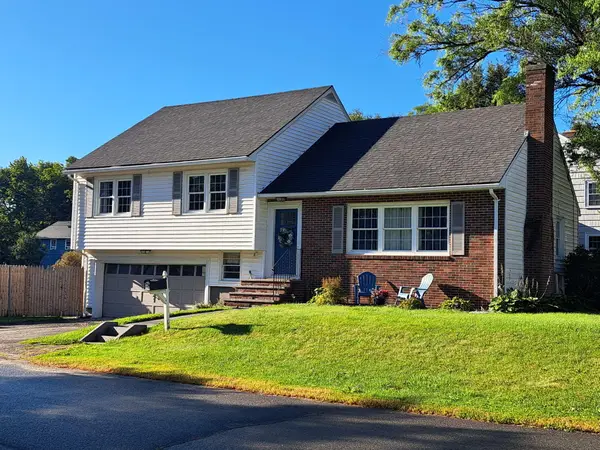 $324,900Active4 beds 2 baths2,020 sq. ft.
13 Beecher Park, Bangor, ME 04401
MLS# 1683556Listed by: KELLER WILLIAMS REALTY - New
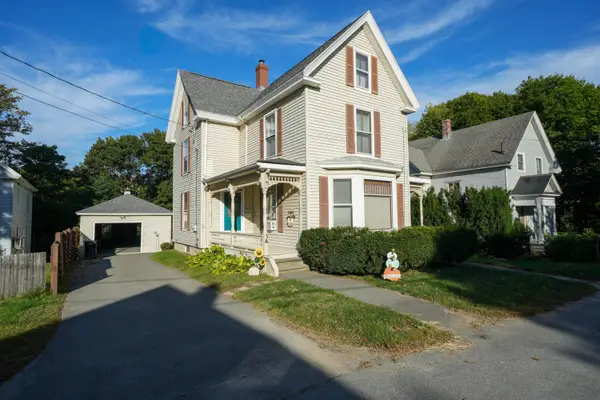 $315,000Active3 beds 2 baths1,450 sq. ft.
14 Olive Heights, Bangor, ME 04401
MLS# 1683378Listed by: NEXTHOME EXPERIENCE - New
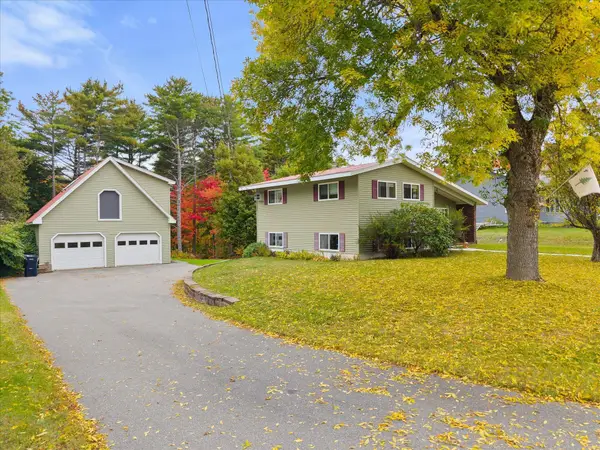 $394,900Active3 beds 2 baths2,032 sq. ft.
162 E Broadway Extension, Bangor, ME 04401
MLS# 1683306Listed by: REALTY OF MAINE - New
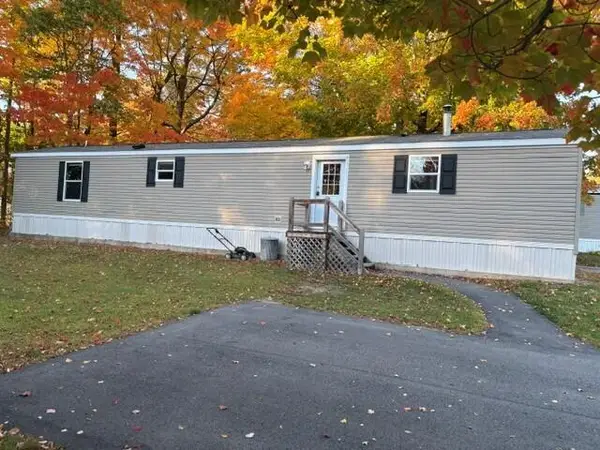 $90,000Active2 beds 2 baths896 sq. ft.
4 I Street, Bangor, ME 04401
MLS# 1683329Listed by: BETTER HOMES & GARDENS REAL ESTATE/THE MASIELLO GROUP - New
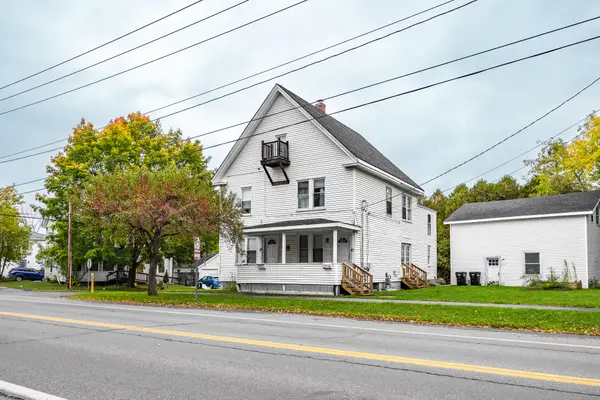 $325,000Active-- beds 2 baths2,743 sq. ft.
43 & 45 Mount Hope Avenue, Bangor, ME 04401
MLS# 1683183Listed by: EXP REALTY - New
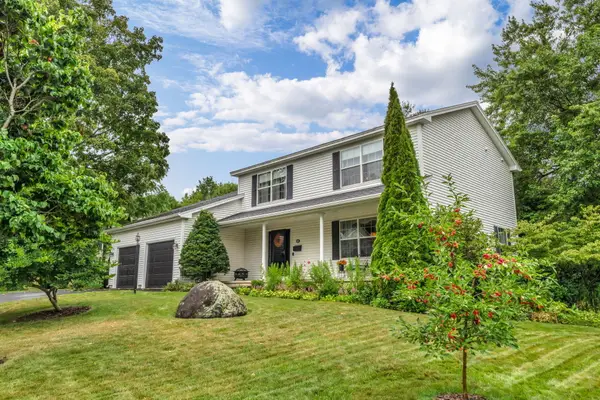 $649,000Active4 beds 3 baths2,739 sq. ft.
63 Fairways, Bangor, ME 04401
MLS# 1682879Listed by: NEXTHOME EXPERIENCE


Protect your home and budget from life's surprises with an Assurant Home Warranty, backed by a partner that supports you through every step of homeownership. Explore Plans.
©2026 Century 21 Real Estate LLC. All rights reserved. CENTURY 21®, the CENTURY 21 Logo and C21® are service marks owned by Century 21 Real Estate LLC. Century 21 Real Estate LLC fully supports the principles of the Fair Housing Act and the Equal Opportunity Act. Each office is independently owned and operated. Listing information is deemed reliable but not guaranteed accurate.