
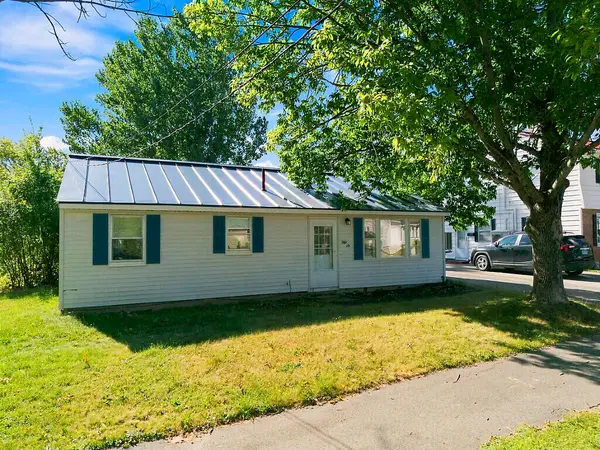
49 Thornton Road, Bangor, ME 04401
Local realty services provided by:CENTURY 21 Barbara Patterson
49 Thornton Road,Bangor, ME 04401
$275,000
- 3 Beds
- 1 Baths
- 1,092 sq. ft.
- Single family
- Active
Office: exp realty
MLS#:1680259
Source:ME_MREIS
Price summary
- Price:$275,000
- Price per sq. ft.:$251.83
About this home
A well-located opportunity on Thornton Road, offering a sound structure and a great canvas for a cosmetic refresh. The property features a functional layout and well-maintained flooring, ready for a new owner's personal touch. The home would benefit from interior updates, including paint and minor modernizing. With a functional wood stove and straightforward design, this property offers an opportunity to create a personalized living space. Currently being cleared of personal belongings and sold in its present "as-is" condition.
Contact an agent
Home facts
- Year built:1953
- Listing ID #:1680259
- Updated:September 13, 2026 at 10:24 AM
Rooms and interior
- Bedrooms:3
- Total bathrooms:1
- Full bathrooms:1
- Rooms Total:7
- Flooring:Laminate, Vinyl
- Kitchen Description:Electric Range, Refrigerator
- Living area:1,092 sq. ft.
Heating and cooling
- Heating:Baseboard, Heating, Hot Water
Structure and exterior
- Roof:Metal, Pitched
- Year built:1953
- Building area:1,092 sq. ft.
- Lot area:0.12 Acres
- Lot Features:Landscaped, Level, Near Shopping, Near Town, Neighborhood, Suburban, Wooded
- Architectural Style:Ranch
- Construction Materials:Aluminum Siding, Vinyl Siding, Wood Frame
Utilities
- Water:Public
- Sewer:Public Sewer
Finances and disclosures
- Price:$275,000
- Price per sq. ft.:$251.83
- Tax amount:$3,384 (2025)
Features and amenities
- Appliances:Dryer, Electric Range, Refrigerator, Washer
- Laundry features:Dryer, Washer
Parking
- Parking description:Off Site, On Street, Paved
 MREIS Multiple Listing Service™ systemListing data is derived in whole or in part from the Maine IDX & is for consumers' personal, noncommercial use only. Dimensions are approximate and not guaranteed. All data should be independently verified. © 2026 Maine Real Estate Information System, Inc. All Rights Reserved ME_MREIS Member Broker: Gerard Tatlock
 New listings near 49 Thornton Road
- Coming Soon
 $550,000Coming Soon-- beds 6 baths3,504 sq. ft.
63 Jefferson Street, Bangor, ME 04401
MLS# 1679874Listed by: REALTY OF MAINE - New
 $275,000Active-- beds 2 baths2,100 sq. ft.
93 Parkview Avenue, Bangor, ME 04401
MLS# 1680198Listed by: BETTER HOMES & GARDENS REAL ESTATE/THE MASIELLO GROUP - New
 $64,900Active3 beds 2 baths1,360 sq. ft.
45 Allen Street, Bangor, ME 04401
MLS# 1679933Listed by: CENTURY 21 QUEEN CITY REAL ESTATE - New
 $235,000Active-- beds 2 baths1,648 sq. ft.
178 Ohio Street, Bangor, ME 04401
MLS# 1679917Listed by: CENTURY 21 QUEEN CITY REAL ESTATE - New
 $289,500Active3 beds 2 baths1,400 sq. ft.
4 Nash Street, Bangor, ME 04401
MLS# 1679850Listed by: BERKSHIRE HATHAWAY HOMESERVICES NORTHEAST REAL ESTATE - New
 $265,000Active3 beds 1 baths900 sq. ft.
56 Jowett Street, Bangor, ME 04401
MLS# 1679762Listed by: DREAM HOME REALTY LLC - New
 $320,000Active-- beds 3 baths2,300 sq. ft.
3 Dean Street, Bangor, ME 04401
MLS# 1679644Listed by: EXP REALTY - New
 $415,000Active3 beds 3 baths1,732 sq. ft.
96 Balsam Road, Bangor, ME 04401
MLS# 1679372Listed by: BERKSHIRE HATHAWAY HOMESERVICES NORTHEAST REAL ESTATE - New
 $188,000Active16.42 Acres
lot #2 Brighton Avenue, Bangor, ME 04401
MLS# 1679376Listed by: NEXTHOME EXPERIENCE


Protect your home and budget from life's surprises with an Assurant Home Warranty, backed by a partner that supports you through every step of homeownership. Explore Plans.
©2026 Century 21 Real Estate LLC. All rights reserved. CENTURY 21®, the CENTURY 21 Logo and C21® are service marks owned by Century 21 Real Estate LLC. Century 21 Real Estate LLC fully supports the principles of the Fair Housing Act and the Equal Opportunity Act. Each office is independently owned and operated. Listing information is deemed reliable but not guaranteed accurate.