
50 Broadway, Bangor, ME 04401
Local realty services provided by:CENTURY 21 Advantage
50 Broadway,Bangor, ME 04401
$1,100,000
- 5 Beds
- 4 Baths
- 4,252 sq. ft.
- Single family
- Active
Office: berkshire hathaway homeservices northeast real estate
MLS#:1683844
Source:ME_MREIS
Price summary
- Price:$1,100,000
- Price per sq. ft.:$258.7
About this home
Presenting, for the first time in half a century, the former residence of the Honorable Arthur Chapin.,ormer Mayor of Bangor, c.1911. This towering, majestic,14 room, 5 BR, 31/2 Bath colonial revival was designed by renowned 19th century architect, Wilfred Mansur. This historic home crowns the top of the Broadway & State Street hill, rising above Downtown Bangor. A true treasure, this home has served as a Drs' personal residence with an appended, separate office area and unusually ample parking on the east side. Many unique opportunities with this extraordinary home within an established historic district but within the Multifamily & Service District, two, separate established front entrances. You will step back into another time of gracious living, and remarkable quality of architectural beauty and imagination, quality materials and grandeur, balanced with modern day conveniences. Highlights of this home include the grand entrance, the 2 story central staircase, the 4 fireplaces, the beautiful hardwood floors, the elevated ceiling heights, the original craft mans butlers pantry, built-in storage, hardware, moldings & trim. Truly an opportunity of a life time....
Contact an agent
Home facts
- Year built:1870
- Listing ID #:1683844
- Updated:October 10, 2026 at 01:56 AM
Rooms and interior
- Bedrooms:5
- Total bathrooms:4
- Full bathrooms:3
- Half bathrooms:1
- Rooms Total:14
- Flooring:Ceramic Tile, Hardwood, Softwood, Tile, Wood
- Bathrooms Description:Bathtub, Shower
- Kitchen Description:Cooktop, Dishwasher, Gas Range, Pantry, Refrigerator, Trash Compactor
- Bedroom Description:Primary Bedroom w/Bath
- Basement Description:Brick/Mortar, Daylight, Full, Interior Entry, Unfinished, Walk-Out Access
- Living area:4,252 sq. ft.
Heating and cooling
- Heating:Baseboard, Electric, Gas Natural, Heat Pump, Heating, Hot Water, Oil, Radiator, Wood, Wood Stove
Structure and exterior
- Roof:Rolled/Hot Mop, Shingle, Slate
- Year built:1870
- Building area:4,252 sq. ft.
- Lot area:0.31 Acres
- Lot Features:Historic District, Interior Lot, Intown, Level, Near Public Transit, Near Shopping, Sidewalks
- Architectural Style:Colonial, Greek Revival
- Construction Materials:Vinyl Siding, Wood Frame
- Exterior Features:Deck, Glassed-in Porch, Porch
- Foundation Description:Brick/Mortar, Stone
Utilities
- Water:Public
- Sewer:Public Sewer
Finances and disclosures
- Price:$1,100,000
- Price per sq. ft.:$258.7
- Tax amount:$11,337 (2027)
Features and amenities
- Appliances:Cooktop, Dishwasher, Dryer, Gas Range, Refrigerator, Trash Compactor, Washer
- Laundry features:Dryer, Upper Level, Washer, Washer Hookup
- Amenities:In-Law Floorplan, Storage, Walk-In Closet(s)
Parking
- Parking description:5 - 10 Spaces, Concrete, Off street, On Site, Paved
- Garage:Yes
- Garage spaces:1
 MREIS Multiple Listing Service™ systemListing data is derived in whole or in part from the Maine IDX & is for consumers' personal, noncommercial use only. Dimensions are approximate and not guaranteed. All data should be independently verified. © 2026 Maine Real Estate Information System, Inc. All Rights Reserved ME_MREIS Member Broker: Jamie White
New listings near 50 Broadway
- Coming Soon
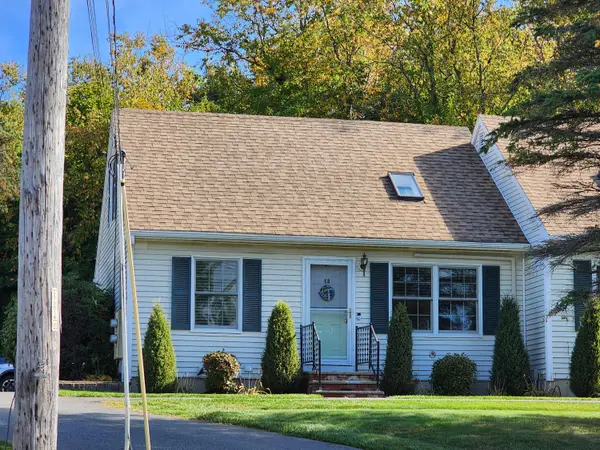 $240,000Coming Soon2 beds 2 baths1,040 sq. ft.
13 Cynthia Circle #13, Bangor, ME 04401
MLS# 1682929Listed by: ADAMS REAL ESTATE - New
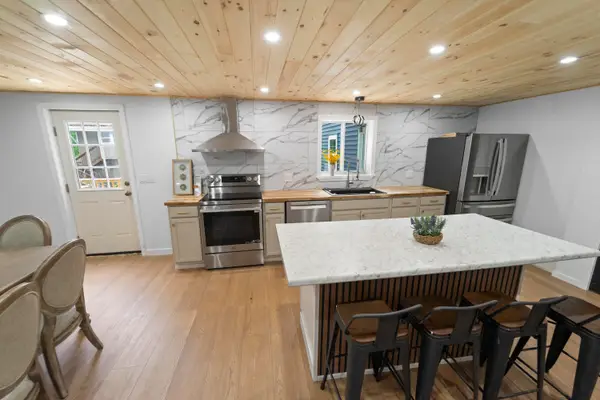 $349,000Active4 beds 3 baths1,395 sq. ft.
156 Essex Street, Bangor, ME 04401
MLS# 1683710Listed by: NEXTHOME EXPERIENCE - New
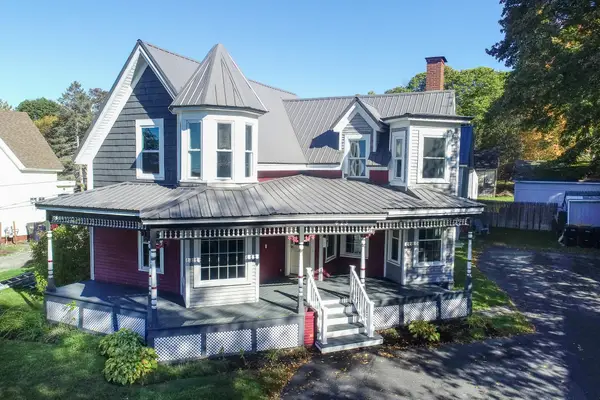 $399,000Active-- beds 5 baths3,000 sq. ft.
423 Union Street, Bangor, ME 04401
MLS# 1683664Listed by: UNITED COUNTRY LIFESTYLE PROPERTIES OF MAINE - Open Sat, 10am to 12pmNew
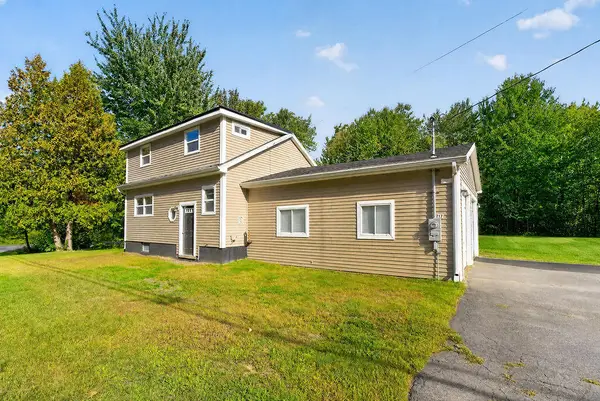 $299,000Active2 beds 2 baths1,183 sq. ft.
1217 Stillwater Avenue, Bangor, ME 04401
MLS# 1683637Listed by: NEXTHOME EXPERIENCE - New
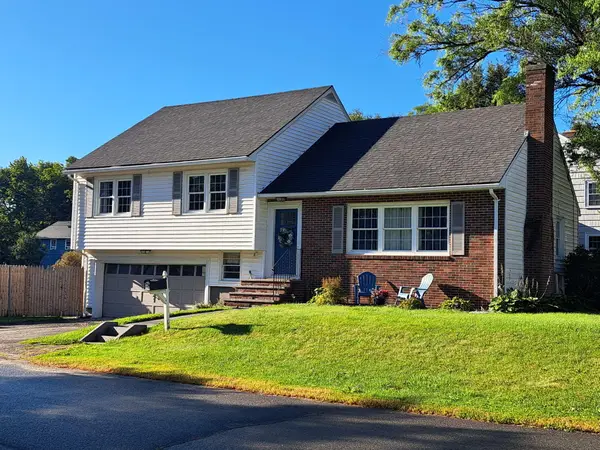 $324,900Active4 beds 2 baths2,020 sq. ft.
13 Beecher Park, Bangor, ME 04401
MLS# 1683556Listed by: KELLER WILLIAMS REALTY - New
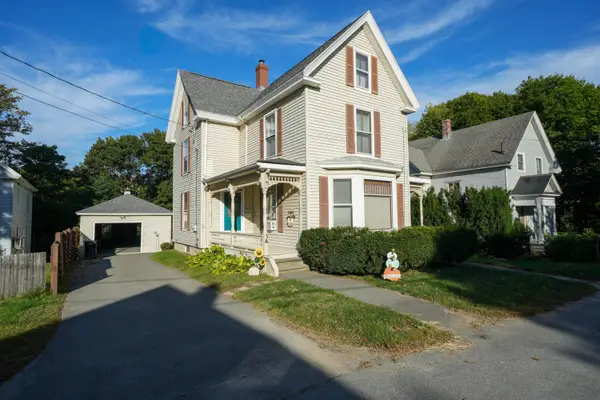 $315,000Active3 beds 2 baths1,450 sq. ft.
14 Olive Heights, Bangor, ME 04401
MLS# 1683378Listed by: NEXTHOME EXPERIENCE - New
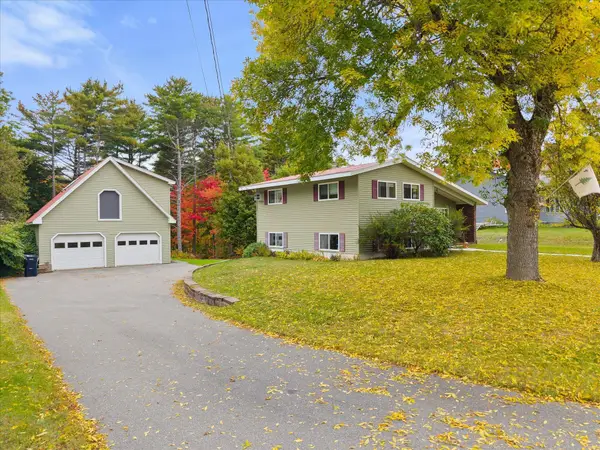 $394,900Active3 beds 2 baths2,032 sq. ft.
162 E Broadway Extension, Bangor, ME 04401
MLS# 1683306Listed by: REALTY OF MAINE - New
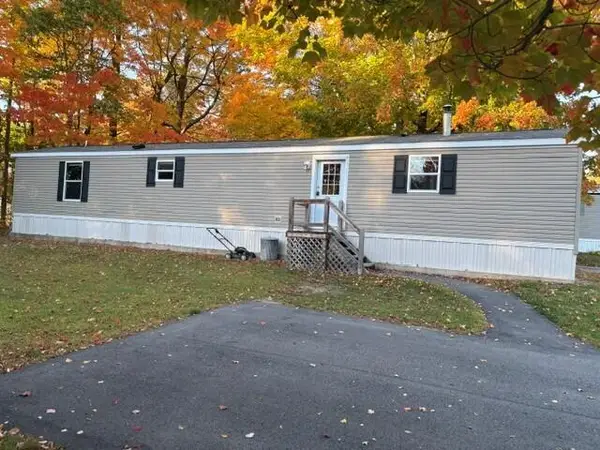 $90,000Active2 beds 2 baths896 sq. ft.
4 I Street, Bangor, ME 04401
MLS# 1683329Listed by: BETTER HOMES & GARDENS REAL ESTATE/THE MASIELLO GROUP - New
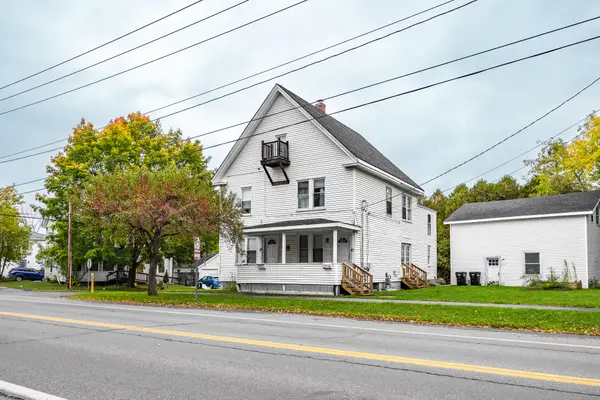 $325,000Active-- beds 2 baths2,743 sq. ft.
43 & 45 Mount Hope Avenue, Bangor, ME 04401
MLS# 1683183Listed by: EXP REALTY


Protect your home and budget from life's surprises with an Assurant Home Warranty, backed by a partner that supports you through every step of homeownership. Explore Plans.
©2026 Century 21 Real Estate LLC. All rights reserved. CENTURY 21®, the CENTURY 21 Logo and C21® are service marks owned by Century 21 Real Estate LLC. Century 21 Real Estate LLC fully supports the principles of the Fair Housing Act and the Equal Opportunity Act. Each office is independently owned and operated. Listing information is deemed reliable but not guaranteed accurate.