
13 Coles Cove, Bar Harbor, ME 04609
Local realty services provided by:CENTURY 21 Barbara Patterson
13 Coles Cove,Bar Harbor, ME 04609
$2,495,000
- 4 Beds
- 4 Baths
- 3,760 sq. ft.
- Single family
- Active
Office: lynam real estate agency
MLS#:1673679
Source:ME_MREIS
Price summary
- Price:$2,495,000
- Price per sq. ft.:$663.56
About this home
There are very few places on Mount Desert Island where you can step directly from your lawn onto the beach. Set on the shores of Frenchman Bay, this exceptional waterfront property pairs that rare privilege with panoramic ocean views, and the potential for a mooring, while remaining just 10 minutes from Bar Harbor and Acadia National Park.
The four-bedroom home was designed around the view, with light-filled living spaces, an open floor plan, and an expansive deck overlooking the Bay. A first-floor primary suite, finished walkout lower level with office and guest space, and a detached garage with a seasonal apartment provide comfort and flexibility for family and friends.
Walk-out beachfront is among Mount Desert Island's scarcest offerings and is what sets this property apart - morning walks on the shore, afternoons on the water, and evenings on the deck watching the last light settle across Frenchman Bay.
Contact an agent
Home facts
- Year built:1998
- Listing ID #:1673679
- Updated:September 13, 2026 at 10:25 AM
Rooms and interior
- Bedrooms:4
- Total bathrooms:4
- Full bathrooms:3
- Half bathrooms:1
- Rooms Total:12
- Flooring:Carpet, Concrete, Vinyl
- Bathrooms Description:Bathtub, Shower
- Kitchen Description:Dishwasher, Electric Range, Microwave, Refrigerator
- Bedroom Description:1st Floor Primary Bedroom w/Bath
- Basement Description:Finished, Full, Interior Entry, Walk-Out Access
- Living area:3,760 sq. ft.
Heating and cooling
- Heating:Baseboard, Electric, Heating, Oil, Radiant, Space Heater, Zoned
Structure and exterior
- Roof:Metal
- Year built:1998
- Building area:3,760 sq. ft.
- Lot area:1.37 Acres
- Lot Features:Landscaped, Near Golf Course
- Architectural Style:Cape Cod
- Construction Materials:Vinyl Siding, Wood Frame
- Exterior Features:Deck, Glassed-in Porch
- Foundation Description:Poured Concrete
Utilities
- Water:Private, Public, Well
- Sewer:Septic Design Available, Septic Tank
Finances and disclosures
- Price:$2,495,000
- Price per sq. ft.:$663.56
- Tax amount:$15,694 (25)
Features and amenities
- Appliances:Dishwasher, Dryer, Electric Range, Microwave, Refrigerator, Washer
- Laundry features:Dryer, Main Level, Washer
- Amenities:In-Law Floorplan
Parking
- Parking description:5 - 10 Spaces, Detached, Gravel, On Site
- Garage:Yes
- Garage spaces:2
 MREIS Multiple Listing Service™ systemListing data is derived in whole or in part from the Maine IDX & is for consumers' personal, noncommercial use only. Dimensions are approximate and not guaranteed. All data should be independently verified. © 2026 Maine Real Estate Information System, Inc. All Rights Reserved ME_MREIS Member Broker: Gerard Tatlock
 New listings near 13 Coles Cove
- New
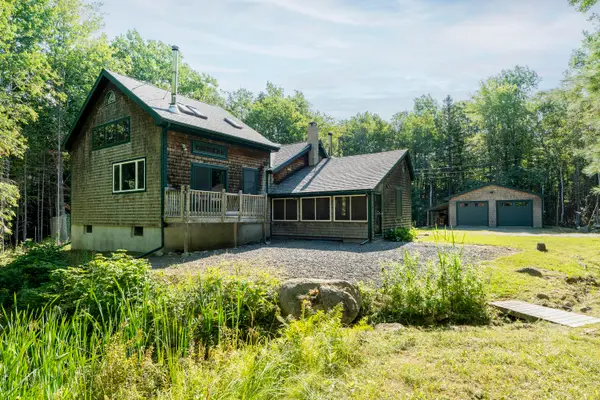 $675,000Active2 beds 2 baths1,812 sq. ft.
48 Frenchmans Hill Road, Bar Harbor, ME 04609
MLS# 1679346Listed by: LEGACY PROPERTIES SOTHEBY'S INTERNATIONAL REALTY 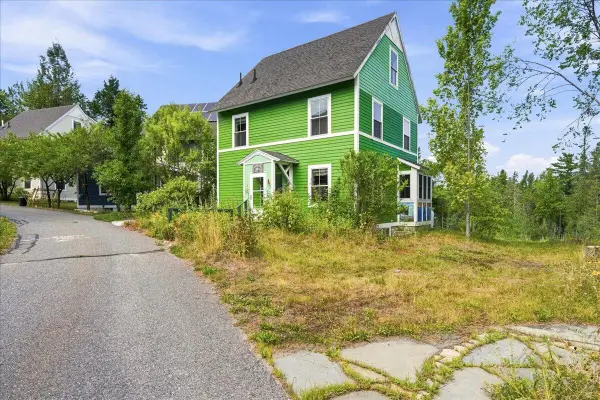 $519,000Active3 beds 2 baths1,584 sq. ft.
12 Pooler Farm Way, Bar Harbor, ME 04609
MLS# 1677325Listed by: PORTSIDE REAL ESTATE GROUP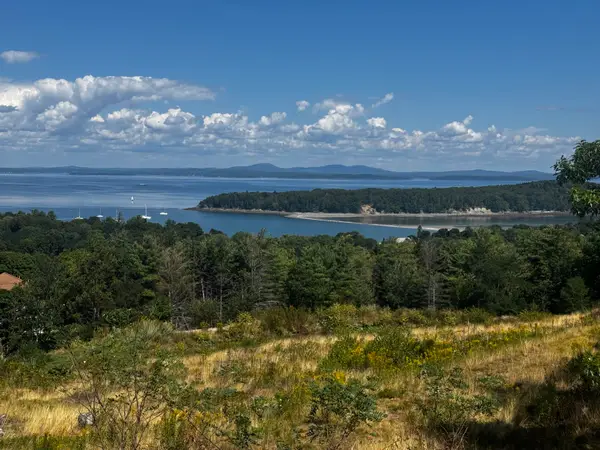 $759,000Active0.73 Acres
Lot 24 Hamilton Hill Way, Bar Harbor, ME 04609
MLS# 1677037Listed by: ACADIA CORNERSTONE REAL ESTATE, LLC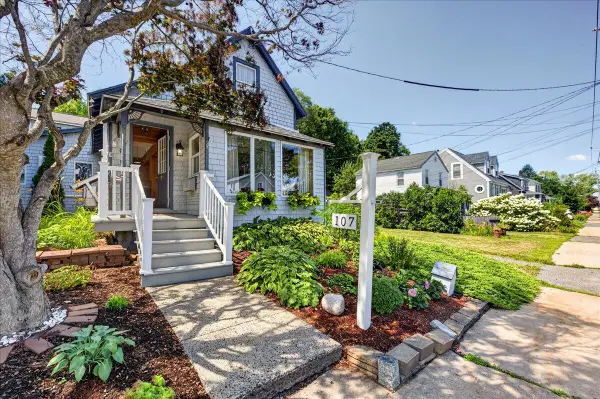 $799,000Active Under Contract3 beds 2 baths1,741 sq. ft.
107 Ledgelawn Avenue, Bar Harbor, ME 04609
MLS# 1676466Listed by: LYNAM REAL ESTATE AGENCY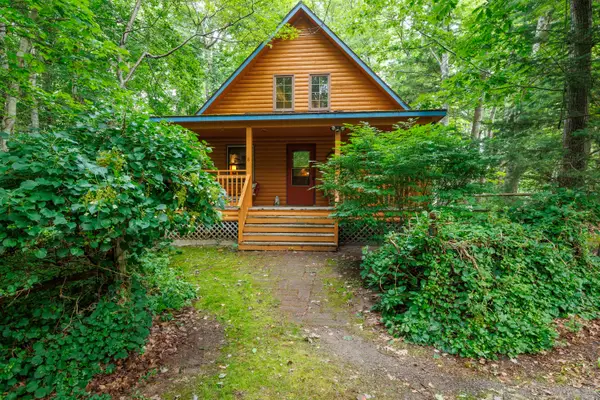 $449,000Pending2 beds 1 baths902 sq. ft.
8 Day Lily Lane, Bar Harbor, ME 04609
MLS# 1675714Listed by: BETTER HOMES & GARDENS REAL ESTATE/THE MASIELLO GROUP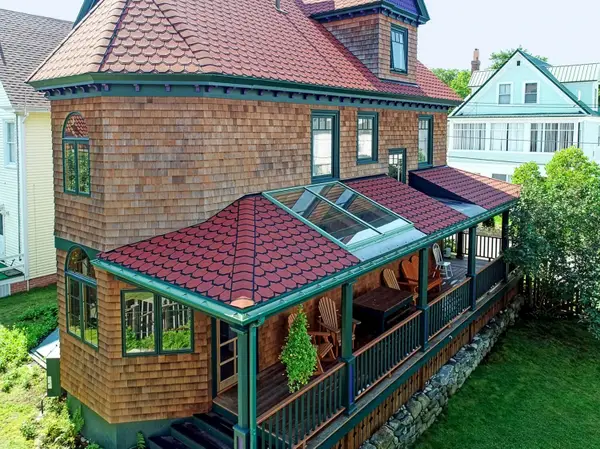 $1,190,000Pending6 beds 4 baths2,243 sq. ft.
20 Greeley Avenue, Bar Harbor, ME 04609
MLS# 1675084Listed by: THE KNOWLES COMPANY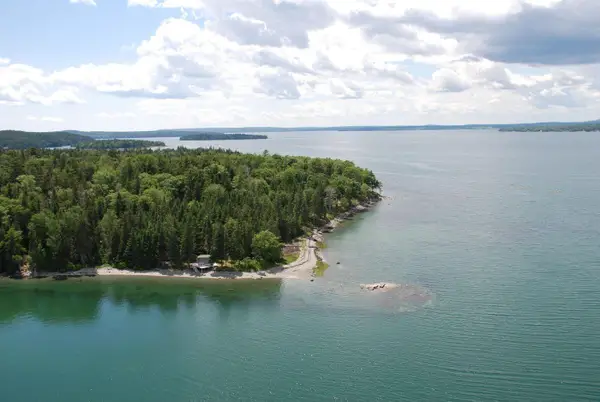 $5,750,000Active2 beds 2 baths1,584 sq. ft.
149 Higgins Farm Road, Bar Harbor, ME 04609
MLS# 1675016Listed by: LANDVEST, INC.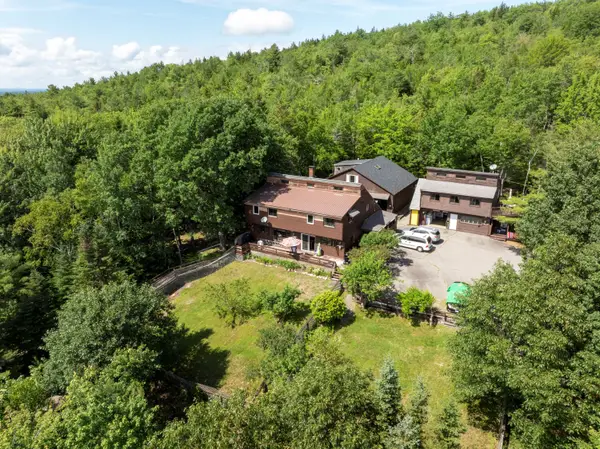 $1,550,000Active11 beds 6 baths6,534 sq. ft.
21 Hulberts Way, Bar Harbor, ME 04609
MLS# 1674715Listed by: THE KNOWLES COMPANY $529,000Active Under Contract3 beds 1 baths1,440 sq. ft.
143 Old Bar Harbor Road, Bar Harbor, ME 04609
MLS# 1674511Listed by: PORTSIDE REAL ESTATE GROUP


Protect your home and budget from life's surprises with an Assurant Home Warranty, backed by a partner that supports you through every step of homeownership. Explore Plans.
©2026 Century 21 Real Estate LLC. All rights reserved. CENTURY 21®, the CENTURY 21 Logo and C21® are service marks owned by Century 21 Real Estate LLC. Century 21 Real Estate LLC fully supports the principles of the Fair Housing Act and the Equal Opportunity Act. Each office is independently owned and operated. Listing information is deemed reliable but not guaranteed accurate.