
20 Greeley Avenue, Bar Harbor, ME 04609
Local realty services provided by:CENTURY 21 Nason Realty, Inc.
20 Greeley Avenue,Bar Harbor, ME 04609
$1,190,000
- 6 Beds
- 4 Baths
- 2,243 sq. ft.
- Single family
- Pending
Office: the knowles company207 276-3322
MLS#:1675084
Source:ME_MREIS
Price summary
- Price:$1,190,000
- Price per sq. ft.:$530.54
About this home
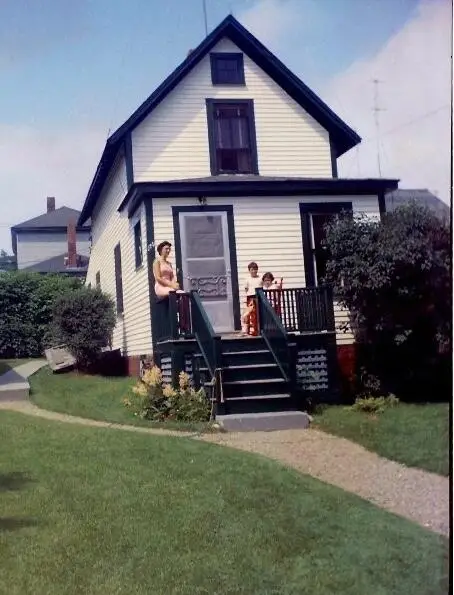
Rainbow House is a wonderful blend of vintage with upscale modern features. In downtown Bar Harbor, the house originally built in 1910, had an extensive renovation in 2015. Upgrades include custom Marvin windows throughout, charming wrap around porch, plumbing, electrical, heating & cooling systems, several bathrooms, cedar shingle siding, top end roof shingles, insulation & wonderfully warm kitchen. The 3-floor cottage includes 6 bedrooms, 3.5 bathrooms, kitchen with breakfast nook, dining room & living room. Original features include solid wood 5 panel doors with polished wood knobs throughout, maple flooring, fireplace mantle, double pocket doors, clawfoot tub and a stained-glass front door. The upscale kitchen, boasts custom cherry cabinetry complimented by cherry fronted appliances, reclaimed wood flooring, BlueStar pro range, Silestone counters and an abundance of windows provide generous natural lighting. A wood stove insert provides both warm and ambiance in the living room. The primary bedroom with ensuite bath has a delightful tile floor. The remaining 5 bedrooms range in size and provide opportunity for multiple uses from bedrooms to office space. A generous wrap-around covered porch and generous lot with a two-vehicle garage and additional parking spaces makes this an uncommon opportunity. Tucked away on no-outlet Greeley Ave. yet still everything in the vibrant downtown remains virtually within reach. Showings to be scheduled Sundays 10:30-3:30 unless showing can be accommodated....
Contact an agent
Home facts
- Year built:1910
- Subdivision & Development:None
- Listing ID #:1675084
- Updated:September 21, 2026 at 08:38 AM
Rooms and interior
- Bedrooms:6
- Total bathrooms:4
- Full bathrooms:3
- Half bathrooms:1
- Rooms Total:10
- Flooring:Tile, Wood
- Bathrooms Description:Bathtub, Shower
- Kitchen Description:Dishwasher, Gas Range, Refrigerator
- Bedroom Description:Primary Bedroom w/Bath
- Basement Description:Bulkhead, Full, Interior Entry, Unfinished
- Living area:2,243 sq. ft.
Heating and cooling
- Heating:Direct Vent Furnace, Electric, Heat Pump, Heating, Hot Water, Propane, Radiant, Wood, Zoned
Structure and exterior
- Roof:Pitched, Shingle
- Year built:1910
- Building area:2,243 sq. ft.
- Lot area:0.15 Acres
- Lot Features:Intown, Landscaped, Level, Near Golf Course, Near Public Beach, Near Public Transit, Near Shopping, Neighborhood, Open Lot, Sidewalks
- Architectural Style:Shingle, Victorian
- Construction Materials:Shingle Siding, Wood Frame, Wood Siding
- Exterior Features:Deck, Porch
- Foundation Description:Poured Concrete, Stone
Utilities
- Water:Public
- Sewer:Public Sewer
Finances and disclosures
- Price:$1,190,000
- Price per sq. ft.:$530.54
- Tax amount:$7,640 (2025)
Features and amenities
- Appliances:Dishwasher, Dryer, Gas Range, Refrigerator, Washer
- Laundry features:Dryer, Upper Level, Washer
- Amenities:Storage, Walk-In Closet(s)
Parking
- Parking description:1 - 4 Spaces, Detached, Garage Door Opener, Off street, On Site, Paved
- Garage:Yes
- Garage spaces:2
 MREIS Multiple Listing Service™ systemListing data is derived in whole or in part from the Maine IDX & is for consumers' personal, noncommercial use only. Dimensions are approximate and not guaranteed. All data should be independently verified. © 2026 Maine Real Estate Information System, Inc. All Rights Reserved ME_MREIS Member Broker: Barton Stevens
New listings near 20 Greeley Avenue
- Coming Soon
 $468,000Coming Soon2 beds 1 baths945 sq. ft.
119 Ledgelawn Avenue, Bar Harbor, ME 04609
MLS# 1681174Listed by: COASTAL MAINE REALTY,LLC - New
 $595,000Active3 beds 1 baths1,050 sq. ft.
736 Eagle Lake Road, Bar Harbor, ME 04609
MLS# 1681359Listed by: BETTER HOMES & GARDENS REAL ESTATE/THE MASIELLO GROUP  $599,000Pending3 beds 3 baths1,976 sq. ft.
40 Norway Drive, Bar Harbor, ME 04609
MLS# 1680570Listed by: BETTER HOMES & GARDENS REAL ESTATE/THE MASIELLO GROUP- New
 $895,000Active2 beds 2 baths1,640 sq. ft.
256 Sand Point Road, Bar Harbor, ME 04609
MLS# 1680518Listed by: THE KNOWLES COMPANY 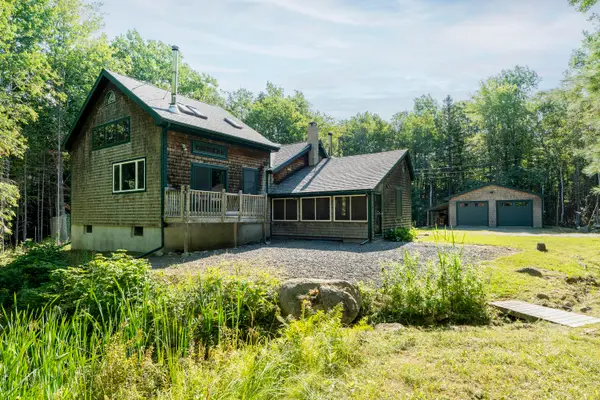 $675,000Active Under Contract2 beds 2 baths1,812 sq. ft.
48 Frenchmans Hill Road, Bar Harbor, ME 04609
MLS# 1679346Listed by: LEGACY PROPERTIES SOTHEBY'S INTERNATIONAL REALTY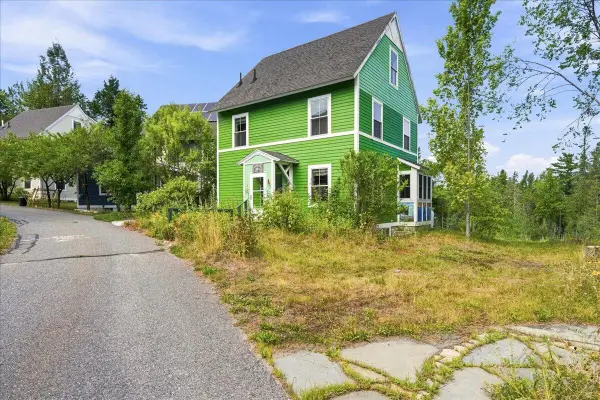 $519,000Active3 beds 2 baths1,584 sq. ft.
12 Pooler Farm Way, Bar Harbor, ME 04609
MLS# 1677325Listed by: PORTSIDE REAL ESTATE GROUP $759,000Active0.73 Acres
Lot 24 Hamilton Hill Way, Bar Harbor, ME 04609
MLS# 1677037Listed by: ACADIA CORNERSTONE REAL ESTATE, LLC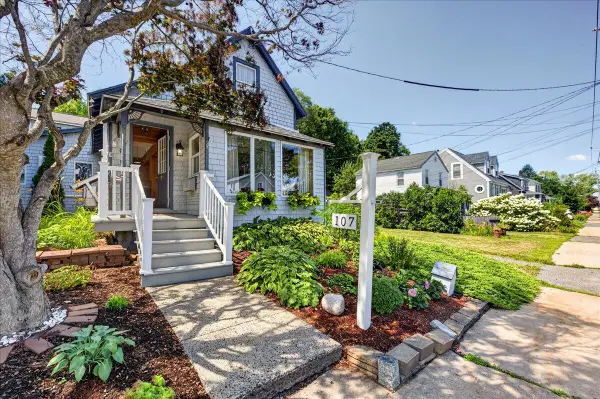 $799,000Active Under Contract3 beds 2 baths1,741 sq. ft.
107 Ledgelawn Avenue, Bar Harbor, ME 04609
MLS# 1676466Listed by: LYNAM REAL ESTATE AGENCY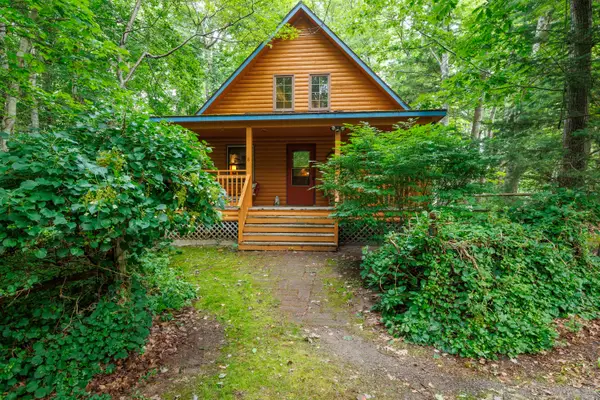 $449,000Pending2 beds 1 baths902 sq. ft.
8 Day Lily Lane, Bar Harbor, ME 04609
MLS# 1675714Listed by: BETTER HOMES & GARDENS REAL ESTATE/THE MASIELLO GROUP


Protect your home and budget from life's surprises with an Assurant Home Warranty, backed by a partner that supports you through every step of homeownership. Explore Plans.
©2026 Century 21 Real Estate LLC. All rights reserved. CENTURY 21®, the CENTURY 21 Logo and C21® are service marks owned by Century 21 Real Estate LLC. Century 21 Real Estate LLC fully supports the principles of the Fair Housing Act and the Equal Opportunity Act. Each office is independently owned and operated. Listing information is deemed reliable but not guaranteed accurate.