
5 Granville Road #6, Bass Harbor, ME 04653
Local realty services provided by:CENTURY 21 Barbara Patterson
Office: legacy properties sotheby's international realty
MLS#:1672770
Source:ME_MREIS
Price summary
- Price:$1,400,000
- Price per sq. ft.:$569.11
About this home
This stunning waterfront gem captivates! This corner unit in the beloved Underwood Wharf association combines the luxury of living on the ocean with the sophistication of a showpiece townhome on the coast of Maine. This lovely three-story unit has three bedrooms, two and half bathrooms and two large and view-focused living rooms. Views from all three bedrooms are breathtaking, expanding from the south end of Bass Harbor to the Western Mountains to the north. The kitchen and bathrooms were renovated in 2018, and the resulting areas are bright, beautifully-appointed, and offer a true sense of tranquility. The primary bath's radiant heat and handmade Moroccan tiles showcase this perfectly. Unique to this unit is a private entry deck, the perfect place to watch the sunset or curl up with a book while watching Bass Harbor ebb and flow. There is a direct entry one-car garage and ample indoor storage adjacent to, both heated for ease and comfort. The Underwood Wharf Association also shares usage of a deepwater dock and pier, as well as a generator, great for those unexpected moments. The spaces in this unit have been incredibly well maintained, both from within, and per the association's impeccable upkeep. This is a rare opportunity to have all of the benefits of a thoughtful waterfront property with the ease of a move-in ready space....
Contact an agent
Home facts
- Year built:1892
- Listing ID #:1672770
- Updated:July 25, 2026 at 10:18 AM
Rooms and interior
- Bedrooms:3
- Total bathrooms:3
- Full bathrooms:2
- Half bathrooms:1
- Rooms Total:7
- Flooring:Carpet, Tile, Wood
- Kitchen Description:Dishwasher, Gas Range, Microwave, Pantry, Refrigerator
- Bedroom Description:1st Floor Bedroom, Primary Bedroom w/Bath
- Living area:2,460 sq. ft.
Heating and cooling
- Heating:Baseboard, Heating, Hot Water, Oil
Structure and exterior
- Roof:Membrane
- Year built:1892
- Building area:2,460 sq. ft.
- Lot area:1 Acres
- Lot Features:Landscaped, Level, Near Country Club, Near Public Transit, Near Town, Rural
- Construction Materials:Brick, Steel frame, Wood Frame
- Foundation Description:Stone
Utilities
- Water:Private, Well
- Sewer:Private Sewer, Septic Tank
Finances and disclosures
- Price:$1,400,000
- Price per sq. ft.:$569.11
- Tax amount:$7,569 (2026)
Features and amenities
- Appliances:Dishwasher, Dryer, Gas Range, Microwave, Refrigerator, Washer
- Laundry features:Dryer, Upper Level, Washer
Parking
- Parking description:1 - 4 Spaces, Attached Garage, Common, Gravel
- Garage:Yes
- Garage spaces:1
 MREIS Multiple Listing Service™ systemListing data is derived in whole or in part from the Maine IDX & is for consumers' personal, noncommercial use only. Dimensions are approximate and not guaranteed. All data should be independently verified. © 2026 Maine Real Estate Information System, Inc. All Rights Reserved
New listings near 5 Granville Road #6
- New
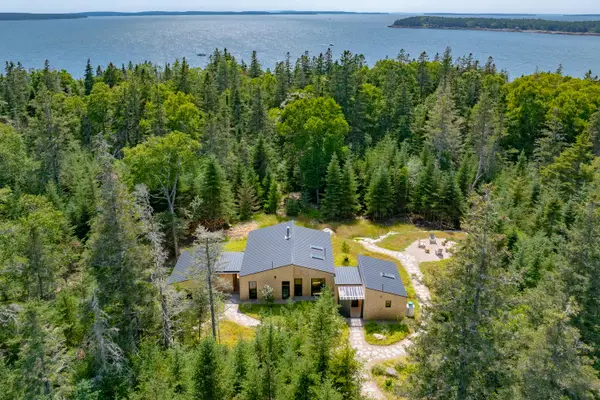 $1,375,000Active2 beds 3 baths1,300 sq. ft.
11 Sophies Way, Tremont, ME 04653
MLS# 1672313Listed by: LEGACY PROPERTIES SOTHEBY'S INTERNATIONAL REALTY 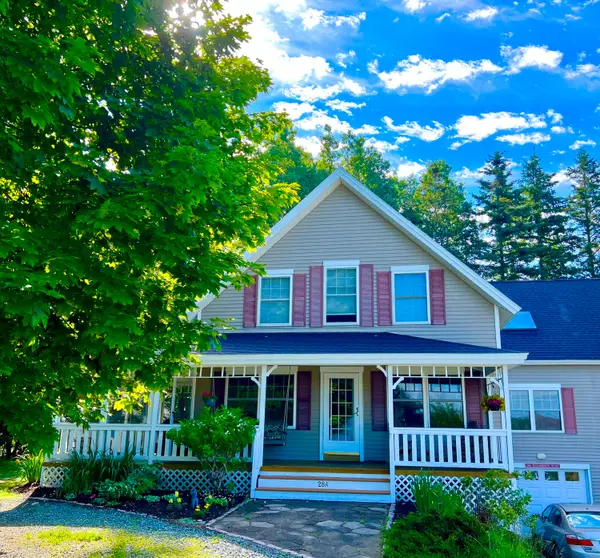 $719,000Active2 beds 3 baths2,800 sq. ft.
28A Richardson Road #11, Tremont, ME 04653
MLS# 1668638Listed by: QUIETSIDE REALTY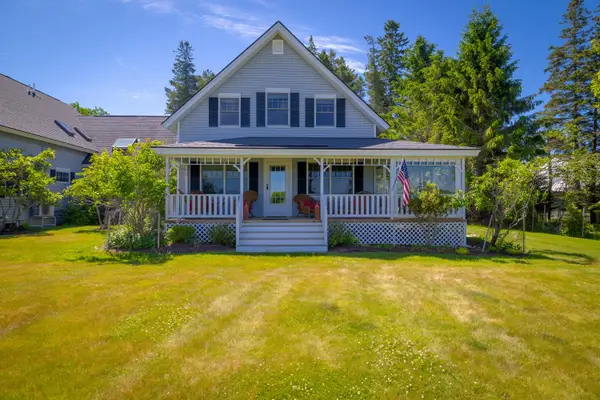 $975,000Active3 beds 3 baths2,161 sq. ft.
25B Richardson Road #B, Tremont, ME 04653
MLS# 1668347Listed by: LEGACY PROPERTIES SOTHEBY'S INTERNATIONAL REALTY $465,000Pending3 beds 2 baths1,588 sq. ft.
220 Harbor Drive, Tremont, ME 04653
MLS# 1665924Listed by: QUIETSIDE REALTY $222,400Active1.82 Acres
00 Gard Boulevard, Tremont, ME 04653
MLS# 1659656Listed by: MARGO H. STANLEY REAL ESTATE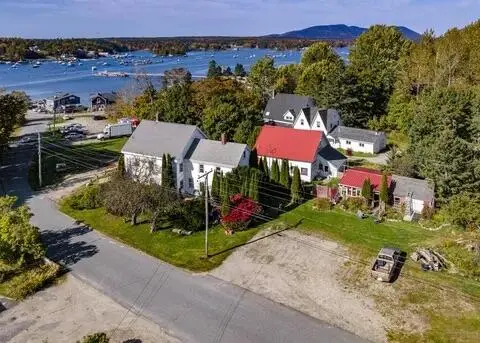 $999,000Active-- beds 3 baths2,880 sq. ft.
13 Mcmullen Avenue, Tremont, ME 04653
MLS# 1655271Listed by: ERA DAWSON-BRADFORD CO.


Protect your home and budget from life's surprises with an Assurant Home Warranty, backed by a partner that supports you through every step of homeownership. Explore Plans.
©2026 Century 21 Real Estate LLC. All rights reserved. CENTURY 21®, the CENTURY 21 Logo and C21® are service marks owned by Century 21 Real Estate LLC. Century 21 Real Estate LLC fully supports the principles of the Fair Housing Act and the Equal Opportunity Act. Each office is independently owned and operated. Listing information is deemed reliable but not guaranteed accurate.