
62 Pine Hill Drive #62, Bath, ME 04530
Local realty services provided by:CENTURY 21 Nason Realty, Inc.
Office: vitalius real estate group
MLS#:1672266
Source:ME_MREIS
Price summary
- Price:$264,900
- Price per sq. ft.:$239.73
About this home
Crisp clean 3 bedroom condo with private back patio and brand new appliances. Located adjacent to the Hyde School campus - allowing for great walking options. Minutes to downtown Bath, the Kennebec River, community dog park and fabulous Farmer's Market at the river's edge. Wonderful eateries, natural food store and fresh butcher, oyster and Italian bread options. Plus the world's friendliest Library. Whether you are just starting out, or downsizing to make life simple, this pretty condo checks all the boxes. Come see for yourself.
Contact an agent
Home facts
- Year built:1989
- Listing ID #:1672266
- Updated:October 23, 2026 at 10:52 AM
Rooms and interior
- Bedrooms:3
- Total bathrooms:2
- Full bathrooms:1
- Half bathrooms:1
- Rooms Total:6
- Flooring:Carpet, Vinyl
- Bathrooms Description:Bathtub
- Kitchen Description:Dishwasher, Electric Range, Refrigerator
- Basement Description:Slab
- Living area:1,105 sq. ft.
Heating and cooling
- Heating:Baseboard, Direct Vent Heater, Electric, Heating, K-1/Kerosene, Wood
Structure and exterior
- Roof:Shingle
- Year built:1989
- Building area:1,105 sq. ft.
- Lot area:6.1 Acres
- Lot Features:Landscaped, Level, Near Shopping, Near Town, Neighborhood, Sidewalks
- Construction Materials:Vinyl Siding, Wood Frame
- Exterior Features:Deck
- Foundation Description:Slab
- Levels:Multi Level
Utilities
- Water:Public
- Sewer:Public Sewer
Finances and disclosures
- Price:$264,900
- Price per sq. ft.:$239.73
- Tax amount:$3,054 (2025)
Features and amenities
- Appliances:Dishwasher, Electric Range, Refrigerator
- Laundry features:Upper Level, Washer Hookup
Parking
- Parking description:1 - 4 Spaces, Common, Off street
 MREIS Multiple Listing Service™ systemListing data is derived in whole or in part from the Maine IDX & is for consumers' personal, noncommercial use only. Dimensions are approximate and not guaranteed. All data should be independently verified. © 2026 Maine Real Estate Information System, Inc. All Rights Reserved ME_MREIS Member Broker: Barton Stevens
New listings near 62 Pine Hill Drive #62
- Coming Soon
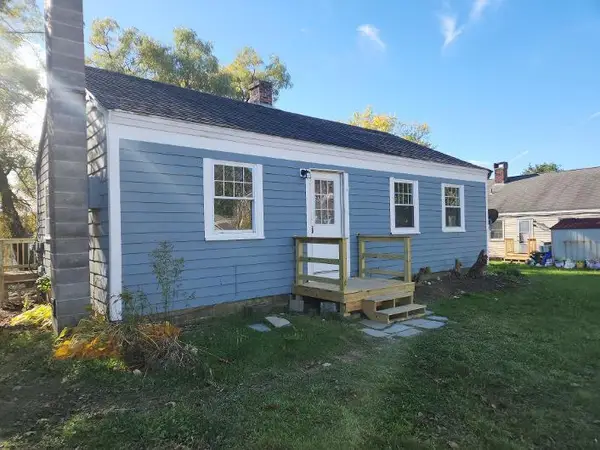 $285,999Coming Soon2 beds 1 baths816 sq. ft.
14 Bowman Street, Bath, ME 04530
MLS# 1685189Listed by: GETTY REAL ESTATE SERVICES, LLC - New
 $315,000Active2 beds 1 baths785 sq. ft.
306 Whiskeag Road, Bath, ME 04530
MLS# 1684985Listed by: PORTSIDE REAL ESTATE GROUP  $429,000Active3 beds 2 baths1,458 sq. ft.
533 High Street, Bath, ME 04530
MLS# 1683978Listed by: PORTSIDE REAL ESTATE GROUP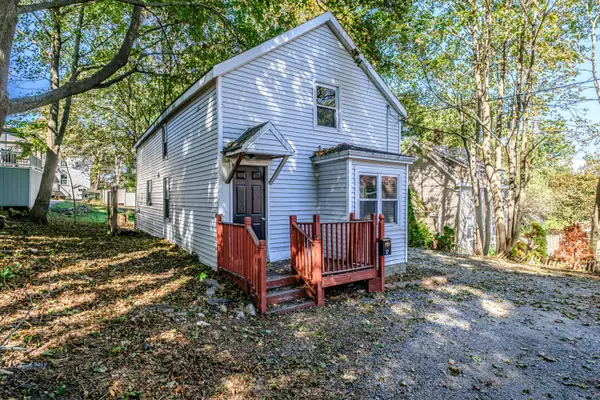 $294,000Active3 beds 1 baths1,194 sq. ft.
27 Pine Street, Bath, ME 04530
MLS# 1683927Listed by: KELLER WILLIAMS REALTY $475,000Active4 beds 3 baths2,642 sq. ft.
433 High Street, Bath, ME 04530
MLS# 1683248Listed by: KELLER WILLIAMS REALTY $539,000Active4 beds 3 baths2,181 sq. ft.
210 Washington Street, Bath, ME 04530
MLS# 1682466Listed by: KELLER WILLIAMS REALTY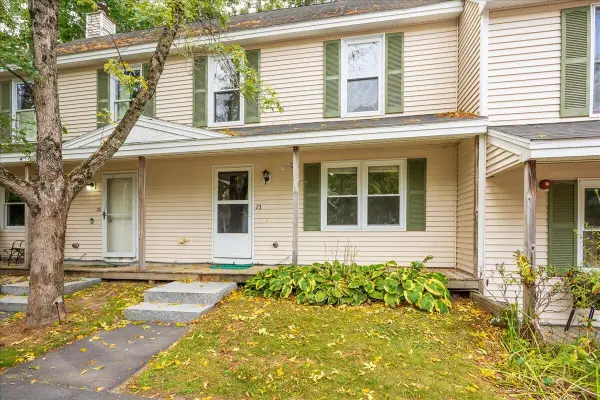 $230,000Active3 beds 2 baths1,226 sq. ft.
21 Pine Hill Drive #21, Bath, ME 04530
MLS# 1682353Listed by: NEWCASTLE REALTY $350,000Active4 beds 2 baths2,800 sq. ft.
20 Corliss Street, Bath, ME 04530
MLS# 1682290Listed by: COLDWELL BANKER REALTY $268,500Active2 beds 1 baths800 sq. ft.
59 Bedford Street, Bath, ME 04530
MLS# 1681996Listed by: CROMWELL COASTAL PROPERTIES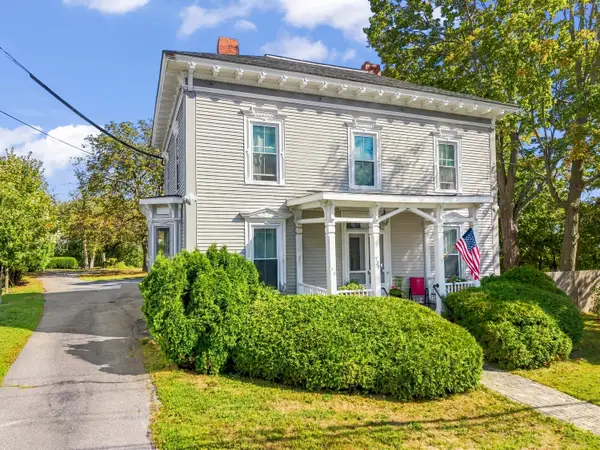 $595,000Active4 beds 3 baths3,090 sq. ft.
739 High Street, Bath, ME 04530
MLS# 1681941Listed by: TIM DUNHAM REALTY


Protect your home and budget from life's surprises with an Assurant Home Warranty, backed by a partner that supports you through every step of homeownership. Explore Plans.
©2026 Century 21 Real Estate LLC. All rights reserved. CENTURY 21®, the CENTURY 21 Logo and C21® are service marks owned by Century 21 Real Estate LLC. Century 21 Real Estate LLC fully supports the principles of the Fair Housing Act and the Equal Opportunity Act. Each office is independently owned and operated. Listing information is deemed reliable but not guaranteed accurate.