
66 High Street, Bath, ME 04530
Local realty services provided by:CENTURY 21 Advantage
66 High Street,Bath, ME 04530
$345,000
- 4 Beds
- 2 Baths
- 1,311 sq. ft.
- Single family
- Active
Upcoming open houses
- Sun, Sep 2003:00 pm - 05:00 pm
Office: coldwell banker realty
MLS#:1674055
Source:ME_MREIS
Price summary
- Price:$345,000
- Price per sq. ft.:$263.16
About this home
Beautifully renovated antique high-posted Cape offering timeless character and modern updates with views of Winnegance Bay. Classic architectural details have been thoughtfully preserved while the home has been updated for today's lifestyle. The fully renovated kitchen features quartz countertops, a full appliance package, and ample workspace. 3 working fireplaces with re-built chimney's and cooper cap. Upstairs, you'll find a renovated full bath with a custom tiled shower. A new high-efficiency natural gas boiler provides energy-efficient comfort. Ideally located just minutes from downtown Bath's shops, restaurants, and waterfront, with easy access to Popham Beach and Sebasco Harbor Resort, offering golf, dining, and marina amenities. A rare opportunity to own a move-in-ready historic home in one of Midcoast Maine's most desirable communities.
Contact an agent
Home facts
- Year built:1840
- Listing ID #:1674055
- Updated:September 14, 2026 at 02:15 PM
Rooms and interior
- Bedrooms:4
- Total bathrooms:2
- Full bathrooms:1
- Half bathrooms:1
- Rooms Total:8
- Flooring:Carpet, Ceramic Tile, Wood
- Kitchen Description:Cooktop, Dishwasher, Disposal, Electric Range, Refrigerator
- Bedroom Description:1st Floor Bedroom
- Basement Description:Bulkhead, Crawl Space, Dirt Floor, Interior Entry, Partial, Sump Pump, Unfinished
- Living area:1,311 sq. ft.
Heating and cooling
- Cooling:Wall Units
- Heating:Baseboard, Direct Vent Furnace, Electric, Gas Bottled, Heat Pump, Heating, Hot Water, Propane, Radiant
Structure and exterior
- Roof:Composition, Pitched, Shingle
- Year built:1840
- Building area:1,311 sq. ft.
- Lot area:0.3 Acres
- Lot Features:Near Golf Course, Near Public Beach, Near Public Transit, Near Shopping, Near Town, Neighborhood, Rolling Slope, Wooded
- Architectural Style:Cape Cod
- Construction Materials:Clapboard, Wood Frame, Wood Siding
- Exterior Features:Deck
- Foundation Description:Granite, Stone
- Levels:Multi Level
Utilities
- Water:Public
- Sewer:Public Sewer
Finances and disclosures
- Price:$345,000
- Price per sq. ft.:$263.16
- Tax amount:$3,650 (2025)
Features and amenities
- Appliances:Cooktop, Dishwasher, Disposal, Dryer, Electric Range, Refrigerator, Washer
- Laundry features:Dryer, Main Level, Washer
- Amenities:Walk-In Closet(s)
Parking
- Parking description:1 - 4 Spaces, Gravel, On Site, Other
 MREIS Multiple Listing Service™ systemListing data is derived in whole or in part from the Maine IDX & is for consumers' personal, noncommercial use only. Dimensions are approximate and not guaranteed. All data should be independently verified. © 2026 Maine Real Estate Information System, Inc. All Rights Reserved ME_MREIS Member Broker: Jamie White
New listings near 66 High Street
- Coming Soon
 $600,000Coming Soon1 beds 1 baths883 sq. ft.
174 Hill Road, Bath, ME 04530
MLS# 1680240Listed by: FONTAINE FAMILY-THE REAL ESTATE LEADER - New
 $398,000Active3 beds 2 baths1,596 sq. ft.
6 Noble Avenue, Bath, ME 04530
MLS# 1680410Listed by: RIVER'S EDGE REALTY LLC - New
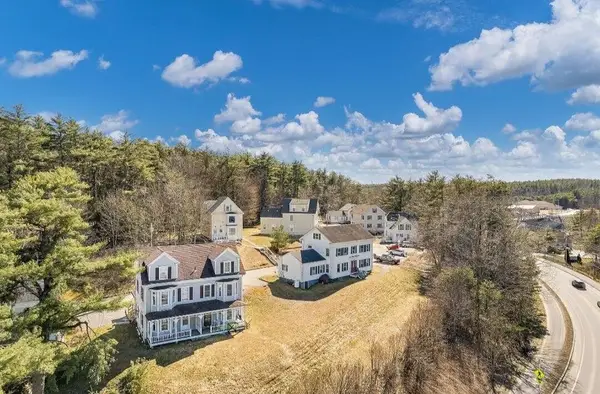 $209,000Active2 beds 2 baths1,003 sq. ft.
11 Aegis Drive #A, Bath, ME 04530
MLS# 1680352Listed by: MAINE REAL ESTATE EXPERTS - New
 $299,000Active3 beds 2 baths1,105 sq. ft.
56 Pine Hill Drive #56, Bath, ME 04530
MLS# 1680225Listed by: RIVER'S EDGE REALTY LLC - New
 $1,175,000Active9 beds 10 baths5,205 sq. ft.
969 Washington Street, Bath, ME 04530
MLS# 1679688Listed by: PORTSIDE REAL ESTATE GROUP - New
 $440,000Active5 beds 2 baths2,026 sq. ft.
86 Green Street, Bath, ME 04530
MLS# 1679568Listed by: VITALIUS REAL ESTATE GROUP - New
 $75,000Active3 beds 1 baths1,276 sq. ft.
89 Court Street, Bath, ME 04530
MLS# 1679561Listed by: YOUR REAL ESTATE COMPANY 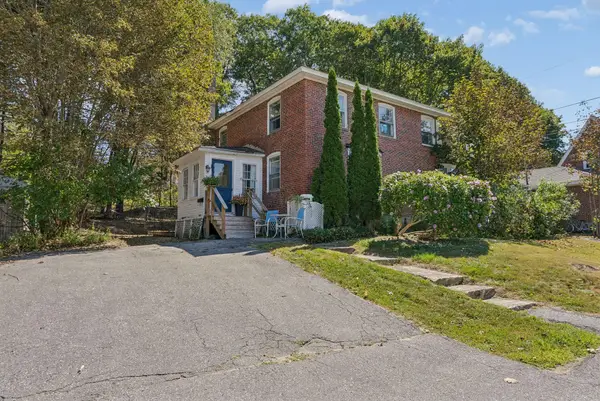 $245,000Active2 beds 2 baths1,080 sq. ft.
33 Meadow Way, Bath, ME 04530
MLS# 1678742Listed by: PORTSIDE REAL ESTATE GROUP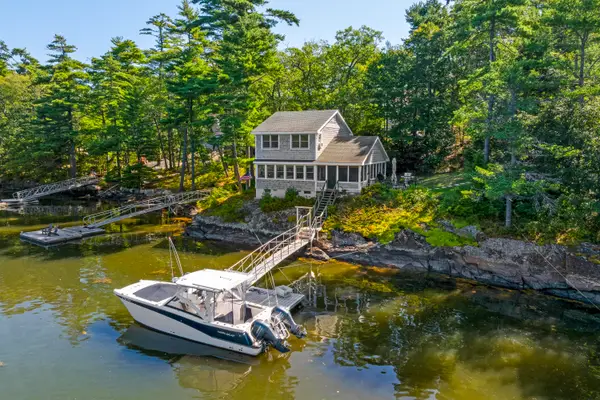 $949,000Active3 beds 2 baths1,800 sq. ft.
20 Rosedale Road, Bath, ME 04530
MLS# 1678566Listed by: ROXANNE YORK REAL ESTATE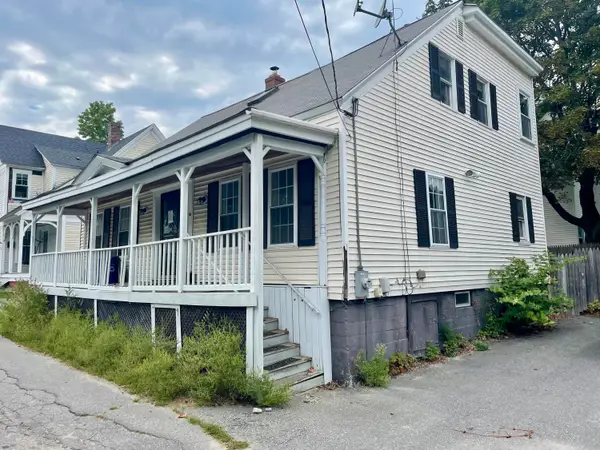 $280,000Pending3 beds 2 baths1,670 sq. ft.
16 Liberty Street, Bath, ME 04530
MLS# 1678239Listed by: MAINE HOME REALTY


Protect your home and budget from life's surprises with an Assurant Home Warranty, backed by a partner that supports you through every step of homeownership. Explore Plans.
©2026 Century 21 Real Estate LLC. All rights reserved. CENTURY 21®, the CENTURY 21 Logo and C21® are service marks owned by Century 21 Real Estate LLC. Century 21 Real Estate LLC fully supports the principles of the Fair Housing Act and the Equal Opportunity Act. Each office is independently owned and operated. Listing information is deemed reliable but not guaranteed accurate.