
969 Washington Street, Bath, ME 04530
Local realty services provided by:CENTURY 21 Nason Realty, Inc.
969 Washington Street,Bath, ME 04530
$1,175,000
- 9 Beds
- 10 Baths
- 5,205 sq. ft.
- Single family
- Active
Office: portside real estate group
MLS#:1679688
Source:ME_MREIS
Price summary
- Price:$1,175,000
- Price per sq. ft.:$225.74
About this home
A Greek Revival in Bath's historic district, a block above the Kennebec River. Nine bedrooms, each with its own private bath. This is the Nancy and Caleb Leavitt House, and the configuration is not one you find twice. Behind the house, granite and bluestone patios terrace through dry-laid stone walls, with mature gardens and rhododendron lined paths. The kind of landscape that takes decades to establish. The main floor was built for gathering. A foyer wide enough to furnish as a room of its own, with a curved staircase rising on turned balusters under a dark mahogany rail. Two parlors joined by a wide cased opening, so they read as one room for a crowd or two rooms for a quiet night. The formal dining room seats a full table under full length windows. The library, with a half bath adjacent, is the natural study or home office. Original detail throughout: deep crown molding, molded window casings with cornice heads, glass panel doors, wide hardwood floors, and carved marble mantels in gray and white. The kitchen is built for someone who actually cooks, with a six-burner gas range under a stainless hood, apron-front farmhouse sink, and generous pantry storage. Upstairs, the bedrooms give the house its flexibility. Set aside a suite for long visits, a bright room for a studio, a quiet corner for work. Several have working fireplaces. The house currently operates as a bed and breakfast, and the layout carries over just as easily to a private residence. Roughly 5,200 square feet. Cast iron radiator heat. One-car attached garage. 0.32 acres. Around the corner from downtown Bath's shops, restaurants, and waterfront park. Easy Route 1 access, midcoast beaches and lobster shacks twenty to thirty minutes out, Portland under an hour....
Contact an agent
Home facts
- Year built:1810
- Listing ID #:1679688
- Updated:September 13, 2026 at 11:33 AM
Rooms and interior
- Bedrooms:9
- Total bathrooms:10
- Full bathrooms:9
- Half bathrooms:1
- Rooms Total:14
- Flooring:Carpet, Laminate, Tile, Wood
- Bathrooms Description:Bathtub, Shower
- Kitchen Description:Dishwasher, Gas Range, Microwave, Pantry, Refrigerator, Wall Oven
- Bedroom Description:1st Floor Bedroom, 1st Floor Primary Bedroom w/Bath, Primary Bedroom w/Bath
- Basement Description:Doghouse, Finished, Full, Interior Entry, Partial, Unfinished, Walk-Out Access
- Living area:5,205 sq. ft.
Heating and cooling
- Heating:Baseboard, Gas Natural, Heating, Hot Water, Propane, Wood
Structure and exterior
- Roof:Composition, Shingle
- Year built:1810
- Building area:5,205 sq. ft.
- Lot area:0.32 Acres
- Lot Features:Corner Lot, Historic District, Intown, Landscaped, Near Country Club, Near Golf Course, Near Public Beach, Near Shopping, Near Town, Near Turnpike/Interstate, Neighborhood, Sidewalks
- Architectural Style:Greek Revival
- Construction Materials:Clapboard, Wood Frame, Wood Siding
- Exterior Features:Patio, Porch
- Foundation Description:Granite, Poured Concrete, Stone
- Levels:Multi Level
Utilities
- Water:Public
- Sewer:Public Sewer
Finances and disclosures
- Price:$1,175,000
- Price per sq. ft.:$225.74
- Tax amount:$13,761 (2025)
Features and amenities
- Appliances:Dishwasher, Dryer, Gas Range, Microwave, Refrigerator, Wall Oven, Washer
- Laundry features:Dryer, Washer, Washer Hookup
- Amenities:Storage
Parking
- Parking description:5 - 10 Spaces, Attached Garage, Gravel, Off street, On Site, Other
- Garage:Yes
- Garage spaces:1
 MREIS Multiple Listing Service™ systemListing data is derived in whole or in part from the Maine IDX & is for consumers' personal, noncommercial use only. Dimensions are approximate and not guaranteed. All data should be independently verified. © 2026 Maine Real Estate Information System, Inc. All Rights Reserved ME_MREIS Member Broker: Barton Stevens
New listings near 969 Washington Street
- Coming Soon
 $600,000Coming Soon1 beds 1 baths883 sq. ft.
174 Hill Road, Bath, ME 04530
MLS# 1680240Listed by: FONTAINE FAMILY-THE REAL ESTATE LEADER - New
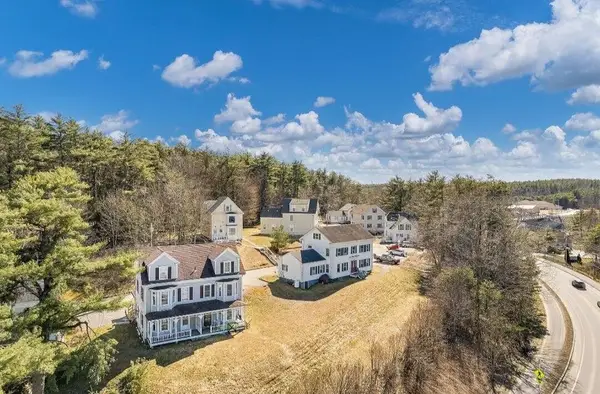 $209,000Active2 beds 2 baths1,003 sq. ft.
11 Aegis Drive #A, Bath, ME 04530
MLS# 1680352Listed by: MAINE REAL ESTATE EXPERTS - New
 $299,000Active3 beds 2 baths1,105 sq. ft.
56 Pine Hill Drive #56, Bath, ME 04530
MLS# 1680225Listed by: RIVER'S EDGE REALTY LLC - New
 $440,000Active5 beds 2 baths2,026 sq. ft.
86 Green Street, Bath, ME 04530
MLS# 1679568Listed by: VITALIUS REAL ESTATE GROUP - New
 $75,000Active3 beds 1 baths1,276 sq. ft.
89 Court Street, Bath, ME 04530
MLS# 1679561Listed by: YOUR REAL ESTATE COMPANY 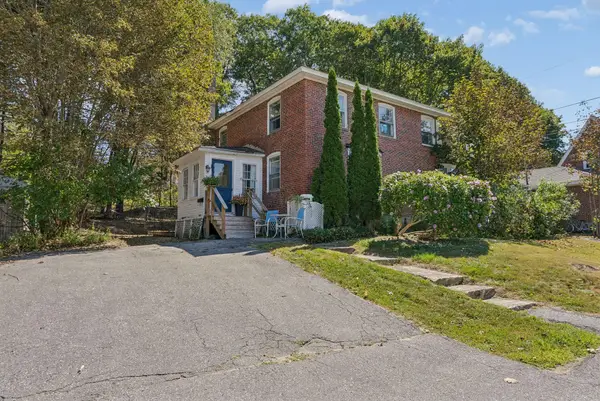 $245,000Active2 beds 2 baths1,080 sq. ft.
33 Meadow Way, Bath, ME 04530
MLS# 1678742Listed by: PORTSIDE REAL ESTATE GROUP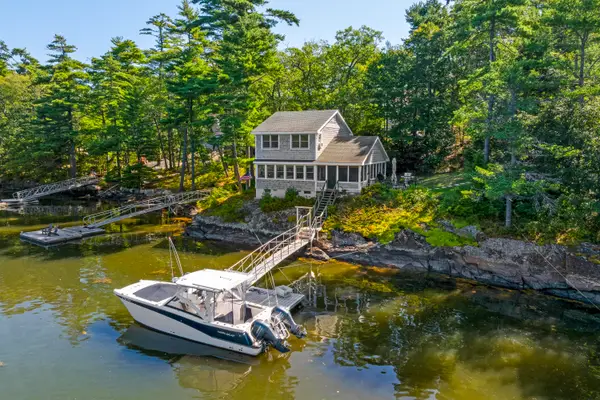 $949,000Active3 beds 2 baths1,800 sq. ft.
20 Rosedale Road, Bath, ME 04530
MLS# 1678566Listed by: ROXANNE YORK REAL ESTATE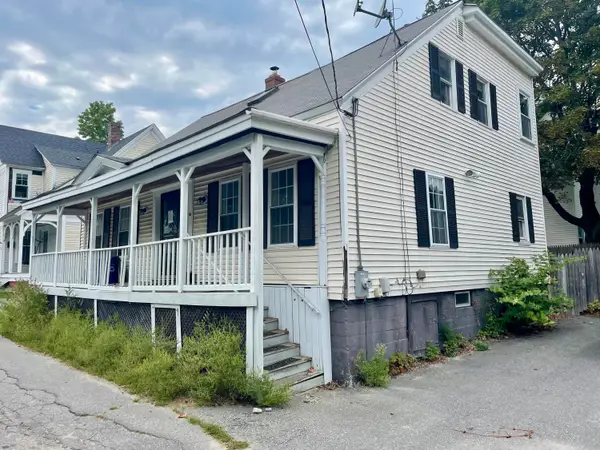 $280,000Pending3 beds 2 baths1,670 sq. ft.
16 Liberty Street, Bath, ME 04530
MLS# 1678239Listed by: MAINE HOME REALTY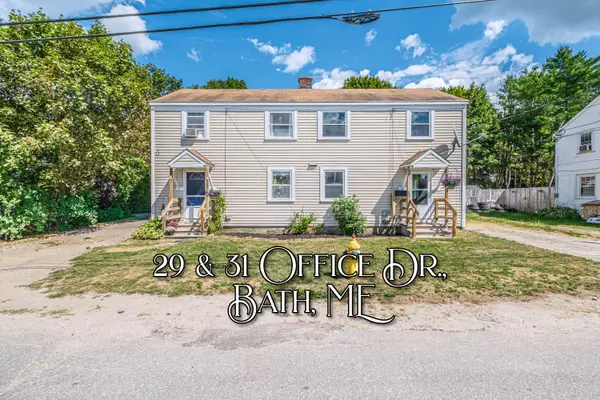 $370,000Active-- beds 2 baths1,596 sq. ft.
29-31 Office Drive, Bath, ME 04530
MLS# 1678099Listed by: SIGNATURE HOMES REAL ESTATE GROUP, LLC


Protect your home and budget from life's surprises with an Assurant Home Warranty, backed by a partner that supports you through every step of homeownership. Explore Plans.
©2026 Century 21 Real Estate LLC. All rights reserved. CENTURY 21®, the CENTURY 21 Logo and C21® are service marks owned by Century 21 Real Estate LLC. Century 21 Real Estate LLC fully supports the principles of the Fair Housing Act and the Equal Opportunity Act. Each office is independently owned and operated. Listing information is deemed reliable but not guaranteed accurate.