
79 Mill Pond Road, Beals, ME 04611
Local realty services provided by:CENTURY 21 Advantage
79 Mill Pond Road,Beals, ME 04611
$399,900
- 5 Beds
- 3 Baths
- 3,732 sq. ft.
- Single family
- Active
Office: bold coast properties
MLS#:1673612
Source:ME_MREIS
Price summary
- Price:$399,900
- Price per sq. ft.:$107.15
About this home
Enjoy waterfront living with beautiful water views from every window in this inviting home. The main floor offers a spacious, easy-flowing layout designed for both everyday comfort and entertaining, with generous living areas and well-placed bedrooms all on one level.
The large eat-in kitchen provides plenty of room for gathering, while the adjoining pantry and laundry room add practical convenience. A welcoming living room with a fireplace creates a cozy place to relax, and the dining room offers a dedicated setting for meals, holidays, and special occasions.
The main-floor primary bedroom features a private bath with a Jacuzzi tub, a separate shower room, and a walk-in closet. Two additional bedrooms are also located on the main floor, along with a second full bath, making the layout comfortable and functional for a variety of needs.
The lower level has been thoughtfully transformed into a second living space, offering excellent flexibility for guests, extended stays, or potential Airbnb use. Currently used as an Airbnb, this space offers potential rental income that can help offset the cost of homeownership. This level includes a separate entrance, dining room, living room, full bath with washer and dryer, and two bedrooms, creating a comfortable and private area separate from the main floor.
Additional lower-level space provides even more opportunities to make the home your own, whether you envision a hobby area, home office, studio, recreation room, storage space, or another use that fits your lifestyle.
Owner financing is available....
Contact an agent
Home facts
- Year built:1999
- Listing ID #:1673612
- Updated:September 13, 2026 at 10:24 AM
Rooms and interior
- Bedrooms:5
- Total bathrooms:3
- Full bathrooms:3
- Rooms Total:12
- Flooring:Carpet, Laminate
- Bathrooms Description:Bathtub, Shower
- Kitchen Description:Dishwasher, Electric Range, Gas Range, Pantry, Refrigerator
- Bedroom Description:1st Floor Bedroom, 1st Floor Primary Bedroom w/Bath
- Basement Description:Daylight, Doghouse, Finished, Full, Interior Entry, Walk-Out Access
- Living area:3,732 sq. ft.
Heating and cooling
- Heating:Baseboard, Heating, Oil
Structure and exterior
- Roof:Composition
- Year built:1999
- Building area:3,732 sq. ft.
- Lot area:0.26 Acres
- Lot Features:Level, Near Public Beach, Open Lot
- Architectural Style:Raised Ranch
- Construction Materials:Vinyl Siding, Wood Frame
- Foundation Description:Poured Concrete
- Levels:Multi Level
Utilities
- Water:Private, Well
- Sewer:Private Sewer, Septic Tank
Finances and disclosures
- Price:$399,900
- Price per sq. ft.:$107.15
- Tax amount:$4,968 (2025)
Features and amenities
- Appliances:Dishwasher, Dryer, Electric Range, Gas Range, Refrigerator, Washer
- Laundry features:Dryer, Main Level, Upper Level, Washer
- Amenities:In-Law Floorplan, Walk-In Closet(s)
Parking
- Parking description:1 - 4 Spaces, Gravel
 MREIS Multiple Listing Service™ systemListing data is derived in whole or in part from the Maine IDX & is for consumers' personal, noncommercial use only. Dimensions are approximate and not guaranteed. All data should be independently verified. © 2026 Maine Real Estate Information System, Inc. All Rights Reserved ME_MREIS Member Broker: Jamie White
New listings near 79 Mill Pond Road
- New
 $250,000Active4.02 Acres
0 French House Island, Beals, ME 04611
MLS# 1680178Listed by: BOLD COAST PROPERTIES - New
 $350,000Active45 Acres
0 Western Bay, Beals, ME 04611
MLS# 1680081Listed by: BOLD COAST PROPERTIES - New
 $389,900Active5 Acres
463 Black Duck Cove Road, Beals, ME 04611
MLS# 1679771Listed by: BOLD COAST PROPERTIES  $350,000Active Under Contract2 beds 2 baths1,141 sq. ft.
27 Alleys Bay Road, Beals, ME 04611
MLS# 1677565Listed by: BOLD COAST PROPERTIES $599,000Active3 beds 3 baths3,500 sq. ft.
239 Bayview Drive, Beals, ME 04611
MLS# 1677289Listed by: BOLD COAST PROPERTIES $369,000Active3 beds 2 baths1,280 sq. ft.
16 Hannah's Cove, Beals, ME 04611
MLS# 1670552Listed by: BETTER HOMES & GARDENS REAL ESTATE/THE MASIELLO GROUP $649,000Active3 beds 2 baths2,100 sq. ft.
248 Alleys Bay Road, Beals, ME 04611
MLS# 1667008Listed by: BOLD COAST PROPERTIES $490,000Active3 beds 1 baths1,440 sq. ft.
61 Mill Pond Road, Beals, ME 04611
MLS# 1663956Listed by: BOLD COAST PROPERTIES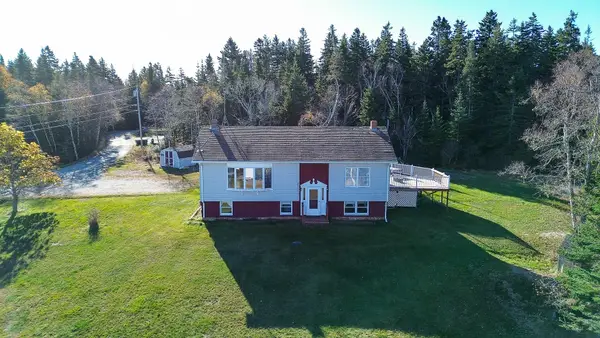 $399,900Active4 beds 2 baths1,764 sq. ft.
15 Birch Lane, Beals, ME 04611
MLS# 1662563Listed by: BOLD COAST PROPERTIES


Protect your home and budget from life's surprises with an Assurant Home Warranty, backed by a partner that supports you through every step of homeownership. Explore Plans.
©2026 Century 21 Real Estate LLC. All rights reserved. CENTURY 21®, the CENTURY 21 Logo and C21® are service marks owned by Century 21 Real Estate LLC. Century 21 Real Estate LLC fully supports the principles of the Fair Housing Act and the Equal Opportunity Act. Each office is independently owned and operated. Listing information is deemed reliable but not guaranteed accurate.