
420 Augusta Road, Belmont, ME 04952
Local realty services provided by:CENTURY 21 Barbara Patterson
420 Augusta Road,Belmont, ME 04952
$465,000
- 3 Beds
- 2 Baths
- 2,080 sq. ft.
- Single family
- Active
Office: united realty
MLS#:1673254
Source:ME_MREIS
Price summary
- Price:$465,000
- Price per sq. ft.:$223.56
About this home
Updated Cape Cod with First-Floor Living, Oversized Garage, Solar Panels, and Fenced Yard.
Recently updated Cape Cod offering first-floor living, flexible workspaces, an oversized attached garage, solar panels, and a fenced yard. Located on Route 3 at Belmont Corner just minutes from gas, groceries, everyday conveniences and the bay with Belfast only 10 minutes away, Camden 25, Rockland 40, and Bangor and Augusta under an hour.
The main entrance opens to a bright foyer adjoining the kitchen and dining area with new flooring throughout. This flexible space can serve as a second dining area, sitting room, office, or playroom.
The kitchen includes a spacious peninsula and center island, and newer appliances, including a built-in oven and microwave. A large bay window brightens the dining area, while a sliding glass door opens to the large deck and fenced backyard.
The living room features wood flooring and beautiful propane fireplace. Also on the first floor are an office/utility room with washer and dryer, quiet parlor, primary bedroom, brand-new primary bath, and a second updated full bath.
Upstairs are two additional bedrooms and a long walk-in attic. One bedroom is ideal for an office, craft room, or guest room, while the larger offers space for a queen bed, seating, and entertainment area.
The oversized attached garage could accommodate larger vehicles plus equipment, tools, and workshop space. A full basement beneath the entire house provides additional storage and utility space.
Oil baseboard heat, two heat pumps, and the propane fireplace provide year-round flexibility, efficiency and comfort while solar panels help reduce electricity.
The generous side and fenced back yards complete the property, providing great space for pets or children. With its adaptable layout, first-floor living, and energy-efficient systems, this home is well suited for remote work, hobbies, entertaining, everyday living, or a permitted home-based business....
Contact an agent
Home facts
- Year built:1956
- Listing ID #:1673254
- Updated:September 13, 2026 at 10:24 AM
Rooms and interior
- Bedrooms:3
- Total bathrooms:2
- Full bathrooms:2
- Rooms Total:8
- Flooring:Laminate, Wood
- Bathrooms Description:Bathtub, Shower
- Kitchen Description:Dishwasher, Gas Range, Microwave, Refrigerator, Wall Oven
- Bedroom Description:1st Floor Bedroom, 1st Floor Primary Bedroom w/Bath, Primary Bedroom w/Bath
- Basement Description:Full, Interior Entry, Unfinished
- Living area:2,080 sq. ft.
Heating and cooling
- Heating:Baseboard, Electric, Heat Pump, Heating, Hot Water, Oil, Propane, Solar
Structure and exterior
- Roof:Shingle
- Year built:1956
- Building area:2,080 sq. ft.
- Lot area:1 Acres
- Lot Features:Business District, Corner Lot, Landscaped, Level, Near Golf Course, Near Public Beach, Near Shopping, Near Town, Open Lot, Pasture, Suburban
- Architectural Style:Cape Cod
- Construction Materials:Brick Veneer, Wood Frame, Wood Siding
- Exterior Features:Deck
- Foundation Description:Poured Concrete
Utilities
- Water:Well
- Sewer:Septic Tank
Finances and disclosures
- Price:$465,000
- Price per sq. ft.:$223.56
- Tax amount:$2,530 (2024)
Features and amenities
- Appliances:Dishwasher, Dryer, Gas Range, Microwave, Refrigerator, Wall Oven, Washer
- Laundry features:Dryer, Main Level, Washer
- Amenities:One-Floor Living, Storage
Parking
- Parking description:11 - 20 Spaces, Attached Garage, Garage Door Opener, Inside Entrance, On Site, Paved
- Garage:Yes
- Garage spaces:2
 MREIS Multiple Listing Service™ systemListing data is derived in whole or in part from the Maine IDX & is for consumers' personal, noncommercial use only. Dimensions are approximate and not guaranteed. All data should be independently verified. © 2026 Maine Real Estate Information System, Inc. All Rights Reserved ME_MREIS Member Broker: Gerard Tatlock
 New listings near 420 Augusta Road
 $790,000Active4 beds 2 baths2,600 sq. ft.
91 Northport Road, Belmont, ME 04952
MLS# 1676938Listed by: RIZZO MATTSON $310,000Active3 beds 2 baths1,710 sq. ft.
417 Back Belmont Road, Belmont, ME 04952
MLS# 1675662Listed by: DWELLING IN MAINE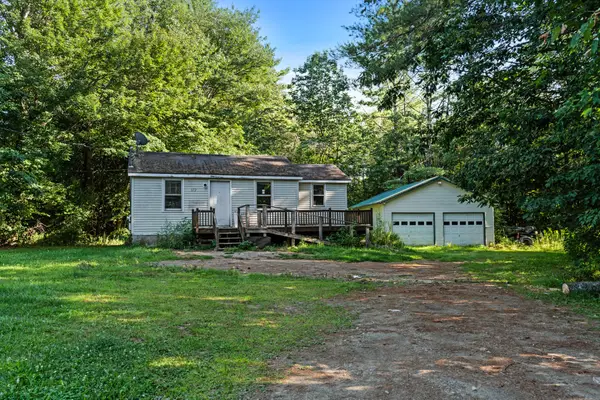 $190,000Active2 beds 1 baths653 sq. ft.
672 Belfast Augusta Road, Belmont, ME 04973
MLS# 1673837Listed by: JC NORTH EAST REAL ESTATE $275,000Active3 beds 2 baths1,568 sq. ft.
654 Lincolnville Road, Belmont, ME 04952
MLS# 1673792Listed by: MAINE REAL ESTATE EXPERTS $425,000Active3 beds 2 baths1,232 sq. ft.
81 Robinson Schoolhouse Road, Morrill, ME 04952
MLS# 1673258Listed by: BETTER HOMES & GARDENS REAL ESTATE/THE MASIELLO GROUP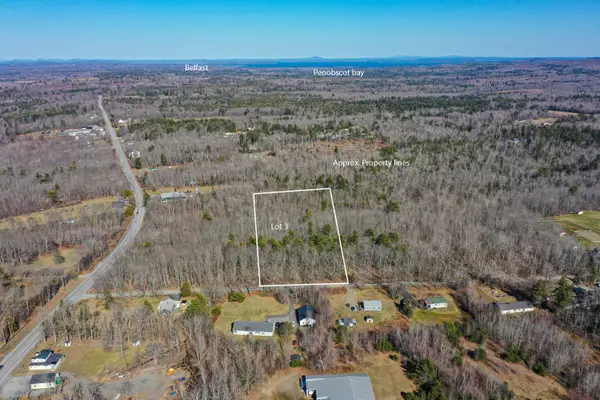 $74,000Active3.26 Acres
Lot #3 Bicknell Road, Belmont, ME 04952
MLS# 1657823Listed by: RE/MAX JARET & COHN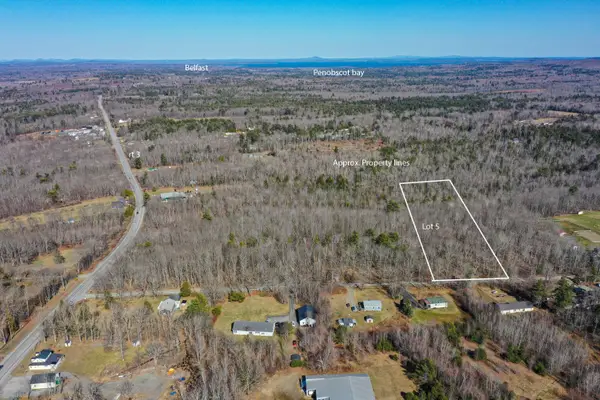 $76,000Active3.46 Acres
Lot # 5 Bicknell Road, Belmont, ME 04952
MLS# 1657824Listed by: RE/MAX JARET & COHN $65,000Active3.09 Acres
2 Bicknell Road, Belmont, ME 04952
MLS# 1643520Listed by: LIST WITH FREEDOM.COM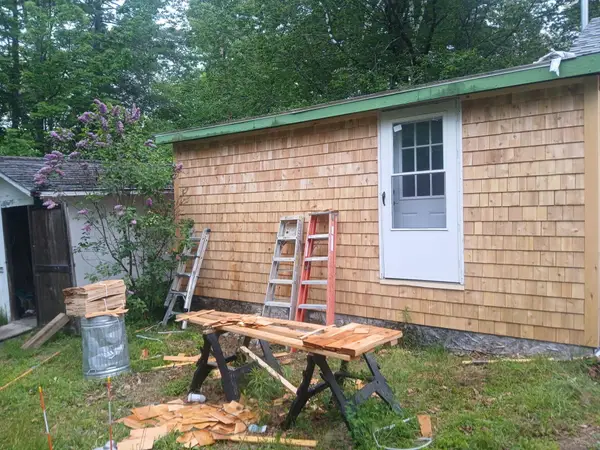 $109,999Active2 beds 1 baths900 sq. ft.
113 Fenwick Road, Belmont, ME 04952
MLS# 1620814Listed by: BETTER HOMES & GARDENS REAL ESTATE/THE MASIELLO GROUP


Protect your home and budget from life's surprises with an Assurant Home Warranty, backed by a partner that supports you through every step of homeownership. Explore Plans.
©2026 Century 21 Real Estate LLC. All rights reserved. CENTURY 21®, the CENTURY 21 Logo and C21® are service marks owned by Century 21 Real Estate LLC. Century 21 Real Estate LLC fully supports the principles of the Fair Housing Act and the Equal Opportunity Act. Each office is independently owned and operated. Listing information is deemed reliable but not guaranteed accurate.