
92 Bellsqueeze Road, Benton, ME 04901
Local realty services provided by:CENTURY 21 Advantage
Office: re/max oceanside
MLS#:1674228
Source:ME_MREIS
Price summary
- Price:$659,000
- Price per sq. ft.:$289.16
About this home
Equestrian enthusiasts, take note! This 33.21-acre property features a well-appointed 4-bed, 2-bath New England-style farmhouse and a 4,500+ sq ft barn with an indoor arena, four stalls and a tack room - each stall wired with power and outfitted with fans. The barn's vibrant red metal siding was installed in 2025 and the electrical system has been modernized. Generate income by renting stalls, and take advantage of a flat area adjacent to the barn that's ready for an outdoor arena to create a full equestrian center. The farm includes three solid fenced paddocks, over 6 acres of grazing, and a tranquil private pond stocked with rainbow and brook trout. The warm, welcoming farmhouse boasts all new GE kitchen appliances (2025), quartzite countertops, a new sink, butcher-block island, new hardwood flooring in the living room and upstairs bedroom, solid wood doors, and fresh paint throughout. Opportunity to finish the basement adds extra potential. Located less than 7 miles from downtown Waterville and its restaurants and amenities, and less than 5 miles from I-95, the property combines country privacy with convenient access to town. This equestrian estate offers great potential - call today to schedule a private showing....
Contact an agent
Home facts
- Year built:1974
- Listing ID #:1674228
- Updated:September 15, 2026 at 09:19 AM
Rooms and interior
- Bedrooms:4
- Total bathrooms:2
- Full bathrooms:2
- Rooms Total:9
- Flooring:Hardwood, Luxury Vinyl, Tile, Wood
- Bathrooms Description:Bathtub, Shower
- Kitchen Description:Dishwasher, Electric Range, Microwave, Refrigerator
- Bedroom Description:1st Floor Bedroom
- Basement Description:Bulkhead, Full, Interior Entry
- Living area:2,279 sq. ft.
Heating and cooling
- Heating:Baseboard, Electric, Heat Pump, Heating, Hot Water, Oil, Radiant, Wood, Wood Stove, Zoned
Structure and exterior
- Roof:Metal, Shingle
- Year built:1974
- Building area:2,279 sq. ft.
- Lot area:33.21 Acres
- Lot Features:Agricultural, Farm, Landscaped, Level, Open Lot, Pasture, Rolling Slope, Rural, Wooded
- Architectural Style:Farmhouse
- Construction Materials:Vinyl Siding, Wood Frame
- Exterior Features:Deck, Porch-Screened
- Foundation Description:Poured Concrete
Utilities
- Water:Private, Well
- Sewer:Private Sewer, Septic Design Available, Septic Tank
Finances and disclosures
- Price:$659,000
- Price per sq. ft.:$289.16
- Tax amount:$5,621 (26)
Features and amenities
- Appliances:Dishwasher, Dryer, Electric Range, Microwave, Refrigerator, Washer
- Laundry features:Dryer, Washer
- Amenities:Storage, Walk-In Closet(s)
Parking
- Parking description:1 - 4 Spaces, Attached Garage, Garage Door Opener, Gravel, Inside Entrance, On Site
- Garage:Yes
- Garage spaces:2
 MREIS Multiple Listing Service™ systemListing data is derived in whole or in part from the Maine IDX & is for consumers' personal, noncommercial use only. Dimensions are approximate and not guaranteed. All data should be independently verified. © 2026 Maine Real Estate Information System, Inc. All Rights Reserved ME_MREIS Member Broker: Jamie White
New listings near 92 Bellsqueeze Road
- New
 $70,000Active4 beds 1 baths2,094 sq. ft.
16 Pines Road, Benton, ME 04901
MLS# 1680418Listed by: REAL BROKER 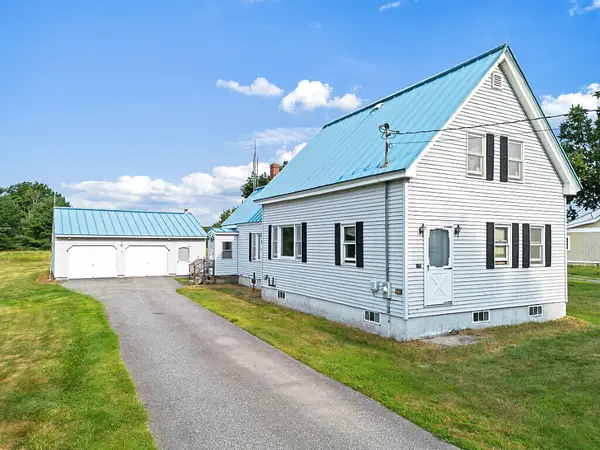 $193,000Active Under Contract3 beds 1 baths1,430 sq. ft.
178 River Road, Benton, ME 04901
MLS# 1676034Listed by: REAL BROKER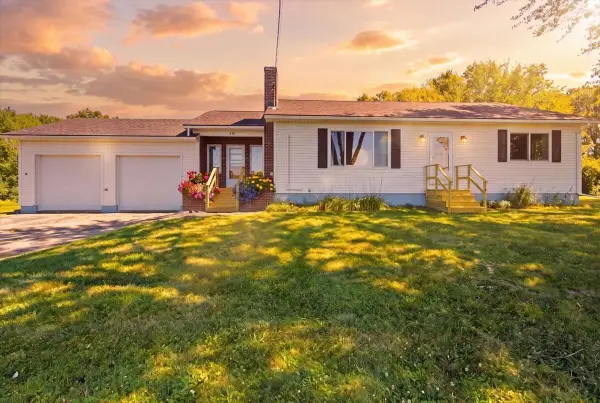 $275,000Active2 beds 2 baths1,120 sq. ft.
639 Bangor Road, Benton, ME 04901
MLS# 1675477Listed by: HOMESTEAD REALTY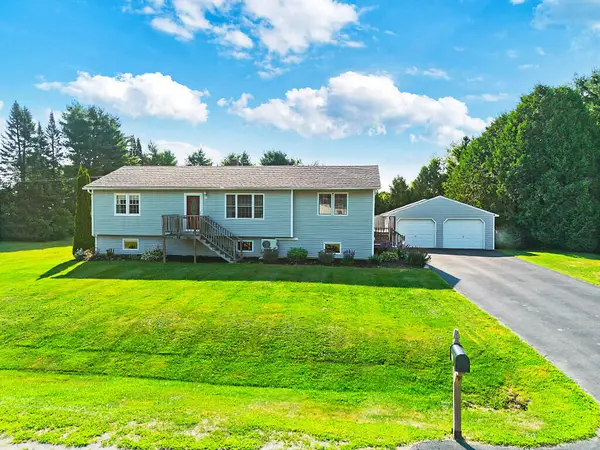 $375,000Pending3 beds 1 baths1,933 sq. ft.
58 Andrea Avenue, Benton, ME 04901
MLS# 1675194Listed by: REAL BROKER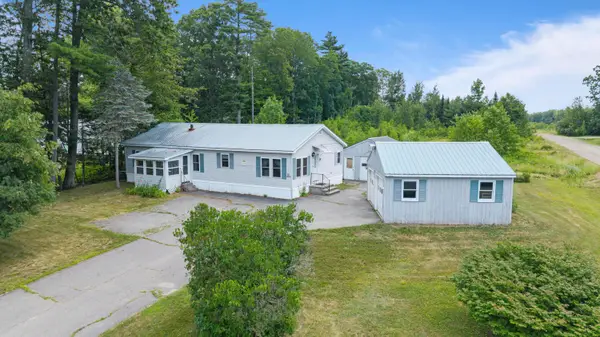 $75,000Pending3 beds 2 baths1,568 sq. ft.
55 Averill Mobile Home Park, Benton, ME 04901
MLS# 1674849Listed by: YOUR HOME SOLD GUARANTEED REALTY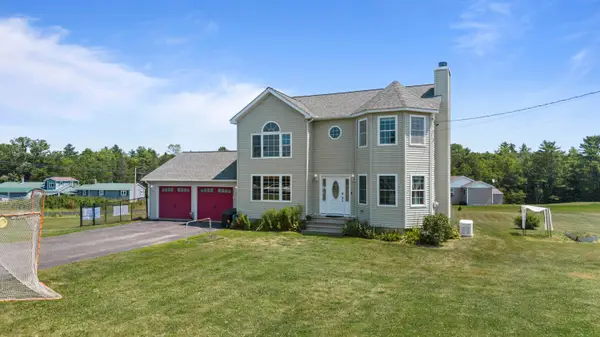 $429,000Active3 beds 3 baths1,892 sq. ft.
4 Kents Way, Benton, ME 04901
MLS# 1674348Listed by: YOUR HOME SOLD GUARANTEED REALTY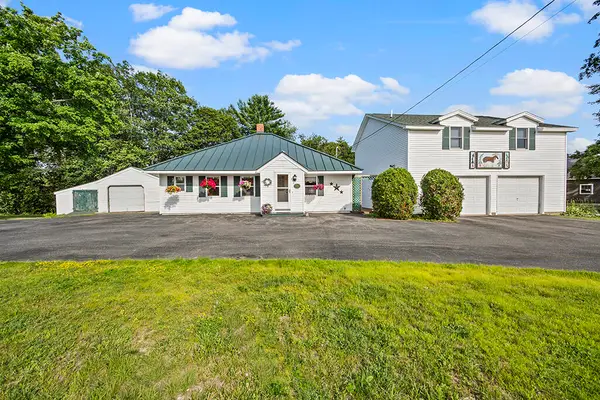 $365,000Active3 beds 3 baths1,532 sq. ft.
105 Bangor Road, Benton, ME 04901
MLS# 1672314Listed by: COLDWELL BANKER PLOURDE REAL ESTATE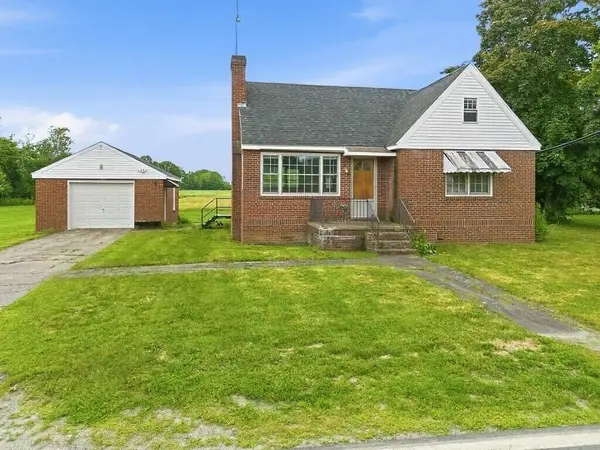 $229,900Active Under Contract3 beds 1 baths1,248 sq. ft.
67 River Road, Benton, ME 04901
MLS# 1669849Listed by: KELLER WILLIAMS REALTY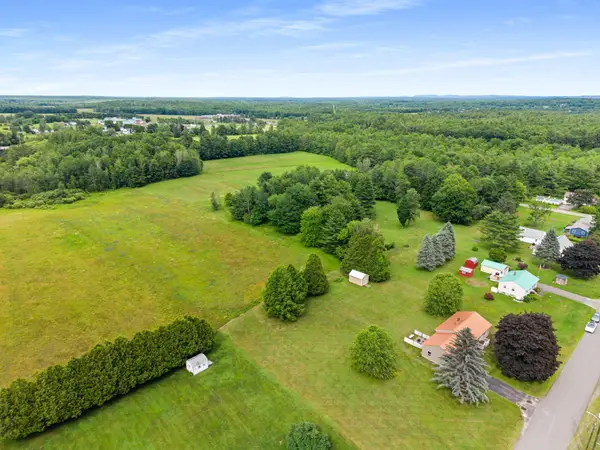 $40,000Pending3 Acres
M13 L10 Kennebec Drive, Benton, ME 04901
MLS# 1669028Listed by: NEXTHOME EXPERIENCE


Protect your home and budget from life's surprises with an Assurant Home Warranty, backed by a partner that supports you through every step of homeownership. Explore Plans.
©2026 Century 21 Real Estate LLC. All rights reserved. CENTURY 21®, the CENTURY 21 Logo and C21® are service marks owned by Century 21 Real Estate LLC. Century 21 Real Estate LLC fully supports the principles of the Fair Housing Act and the Equal Opportunity Act. Each office is independently owned and operated. Listing information is deemed reliable but not guaranteed accurate.