
93 Richtown Road, Bernard, ME 04612
Local realty services provided by:CENTURY 21 North East
Office: the davis agency
MLS#:1685929
Source:ME_MREIS
Price summary
- Price:$525,000
- Price per sq. ft.:$390.63
About this home
Comfort, Convenience & Coastal Charm! Nearly new and thoughtfully designed, this inviting 3-bedroom, 2-bath ranch offers 1,344 square feet of comfortable living space on a 0.6-acre lot, with peeks of the ocean adding a special coastal touch. The open-concept living area creates a bright, welcoming atmosphere, while the single-level layout offers ease and convenience for a variety of lifestyles. Designed with accessibility in mind, the home features an ADA-accessible entry, wheelchair ramp, wide hallways, and accessible bedroom and bathroom doorways. The well-planned layout places the primary bedroom with its en suite bath and walk-in shower on one side of the home, while two additional bedrooms and a full hallway bath with a tub/shower combination are situated on the other, offering comfort and privacy for family and guests. At the heart of the home is a spacious kitchen featuring an extra-large island with seating for three to four—a perfect gathering spot for morning coffee, casual meals, or baking cookies and making memories with family and friends. Stainless steel Whirlpool appliances, including a gas range, add both style and functionality. A separate laundry area with a GE washer and dryer provides added convenience. Step outside to the large Trex deck, complete with a ramp for easy access, and enjoy the fresh coastal air and peaceful surroundings. Offered furnished, this home is ready for you to move in and make it your own! Whether you're looking for a wonderful starter home, a comfortable place to simplify life, or a thoughtfully designed home for years to come, this property offers an appealing combination of modern comfort, accessible features, and a relaxed coastal feel....
Contact an agent
Home facts
- Year built:2024
- Listing ID #:1685929
- Updated:October 28, 2026 at 07:20 PM
Rooms and interior
- Bedrooms:3
- Total bathrooms:2
- Full bathrooms:2
- Rooms Total:6
- Flooring:Carpet, Luxury Vinyl
- Bathrooms Description:Bathtub, Shower
- Kitchen Description:Dishwasher, Gas Range, Microwave, Pantry, Refrigerator
- Bedroom Description:1st Floor Bedroom, Primary Bedroom w/Bath
- Basement Description:Exterior Entry, Slab
- Living area:1,344 sq. ft.
Heating and cooling
- Heating:Forced Air, Heating, Propane
Structure and exterior
- Roof:Composition, Shingle
- Year built:2024
- Building area:1,344 sq. ft.
- Lot area:0.6 Acres
- Lot Features:Level, Open Lot, Rural
- Architectural Style:Ranch
- Construction Materials:Mobile, Steel frame, Vinyl Siding
- Exterior Features:Deck
- Foundation Description:Poured Concrete, Slab
Utilities
- Water:Private, Well
- Sewer:Private Sewer
Finances and disclosures
- Price:$525,000
- Price per sq. ft.:$390.63
- Tax amount:$2,566 (2026)
Features and amenities
- Appliances:Dishwasher, Dryer, ENERGY STAR Qualified Appliances, Gas Range, Microwave, Refrigerator, Washer
- Laundry features:Dryer, Main Level, Washer
- Amenities:Storage
Parking
- Parking description:1 - 4 Spaces, Gravel, On Site
 MREIS Multiple Listing Service™ systemListing data is derived in whole or in part from the Maine IDX & is for consumers' personal, noncommercial use only. Dimensions are approximate and not guaranteed. All data should be independently verified. © 2026 Maine Real Estate Information System, Inc. All Rights Reserved ME_MREIS Member Broker: Jim D’Amico
New listings near 93 Richtown Road
 $1,350,000Active Under Contract2 beds 2 baths1,876 sq. ft.
6 Windswept Way, Tremont, ME 04612
MLS# 1683602Listed by: LANDVEST, INC. $699,000Active4 beds 4 baths3,100 sq. ft.
64 Clydesdale Way, Tremont, ME 04674
MLS# 1683145Listed by: ACADIA CORNERSTONE REAL ESTATE, LLC $495,000Active2 beds 2 baths924 sq. ft.
283 Clark Point Road, Tremont, ME 04612
MLS# 1682676Listed by: LEGACY PROPERTIES SOTHEBY'S INTERNATIONAL REALTY $415,000Active2 beds 2 baths1,232 sq. ft.
46 Kitty Lane, Tremont, ME 04612
MLS# 1672372Listed by: VYLLA HOME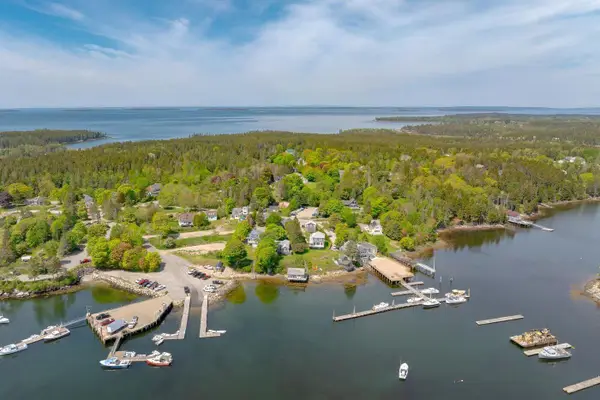 $1,750,000Active2 beds 2 baths1,224 sq. ft.
5 Windswept Way, Tremont, ME 04612
MLS# 1668516Listed by: LANDVEST, INC. $675,000Active4 beds 2 baths1,520 sq. ft.
714 Tremont Road, Tremont, ME 04612
MLS# 1667873Listed by: PORTSIDE REAL ESTATE GROUP $829,000Active2 beds 2 baths1,680 sq. ft.
55 Bayview Drive, Tremont, ME 04612
MLS# 1664092Listed by: QUIETSIDE REALTY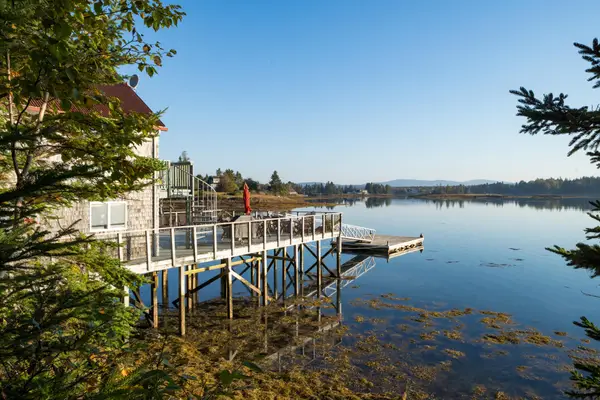 $2,250,000Active3 beds 2 baths1,340 sq. ft.
17 Bayberry Lane, Tremont, ME 04612
MLS# 1656039Listed by: PORTSIDE REAL ESTATE GROUP $885,000Active3 beds 2 baths1,383 sq. ft.
48 Kelleytown Road, Tremont, ME 04612
MLS# 1632141Listed by: L.S. ROBINSON CO.


Protect your home and budget from life's surprises with an Assurant Home Warranty, backed by a partner that supports you through every step of homeownership. Explore Plans.
©2026 Century 21 Real Estate LLC. All rights reserved. CENTURY 21®, the CENTURY 21 Logo and C21® are service marks owned by Century 21 Real Estate LLC. Century 21 Real Estate LLC fully supports the principles of the Fair Housing Act and the Equal Opportunity Act. Each office is independently owned and operated. Listing information is deemed reliable but not guaranteed accurate.