
138 Long Swamp Road, Berwick, ME 03901
Local realty services provided by:CENTURY 21 Nason Realty, Inc.
138 Long Swamp Road,Berwick, ME 03901
$489,000
- 2 Beds
- 2 Baths
- 1,680 sq. ft.
- Single family
- Active
Upcoming open houses
- Wed, Jul 2902:00 pm - 04:00 pm
Office: east coast group one realty
MLS#:1673249
Source:ME_MREIS
Price summary
- Price:$489,000
- Price per sq. ft.:$291.07
About this home
Welcome to 138 Long Swamp Road. This meticulously maintained 2+ bedroom Cape is truly turn-key and offers a flexible floor plan to suit a variety of living needs.
The first floor features a bedroom and a full bath with a shower, providing convenient one-level living if desired. Upstairs, you'll find two spacious rooms along with an additional bath with a shower--ideal for use as bedrooms, a guest suite, home office, or bonus living space.
The bright and inviting kitchen is the heart of the home, complete with a center island, eat-in dining area, pantry, abundant cabinetry, and generous storage. A formal dining room is perfect for holidays and entertaining, while the comfortable living room with a wood-burning fireplace creates a warm and welcoming atmosphere.
Step outside to a rear deck overlooking a beautifully landscaped yard filled with mature flowers and perennial gardens. Garden enthusiasts will appreciate the fenced garden area, thoughtfully designed to help protect plantings from deer and rabbits.
The walk-out basement with daylight windows offers excellent storage and great potential for a workshop, home gym, recreation space, or future expansion.
Conveniently located just minutes from the New Hampshire border, this home provides easy access to Somersworth, shopping, dining, schools, and commuting routes--all while enjoying the peaceful setting and charm of Berwick. If you've been searching for a home that has been lovingly cared for and is truly move-in ready, this is one you won't want to miss. Open House Showings Wednesday 7/39 from 2 to 4 pm....
Contact an agent
Home facts
- Year built:2013
- Listing ID #:1673249
- Updated:July 25, 2026 at 12:17 PM
Rooms and interior
- Bedrooms:2
- Total bathrooms:2
- Full bathrooms:2
- Rooms Total:5
- Flooring:Carpet, Laminate, Tile
- Basement Description:Interior Entry, Unfinished, Walk-Out Access
- Living area:1,680 sq. ft.
Heating and cooling
- Heating:Gas Natural, Heating, Hot Water
Structure and exterior
- Roof:Shingle
- Year built:2013
- Building area:1,680 sq. ft.
- Lot area:0.34 Acres
- Lot Features:Landscaped, Near Town, Rural
- Architectural Style:Cape Cod
- Construction Materials:Vinyl Siding, Wood Frame
Utilities
- Water:Well
- Sewer:Private Sewer
Finances and disclosures
- Price:$489,000
- Price per sq. ft.:$291.07
- Tax amount:$5,084 (2025)
Parking
- Parking description:1 - 4 Spaces, On Site, Paved
 MREIS Multiple Listing Service™ systemListing data is derived in whole or in part from the Maine IDX & is for consumers' personal, noncommercial use only. Dimensions are approximate and not guaranteed. All data should be independently verified. © 2026 Maine Real Estate Information System, Inc. All Rights Reserved ME_MREIS Member Broker: Barton Stevens
New listings near 138 Long Swamp Road
- New
 $599,900Active3 beds 3 baths2,376 sq. ft.
208 Cranberry Meadow Road, Berwick, ME 03901
MLS# 1671737Listed by: TOWN SQUARE REALTY GROUP  $599,900Active3 beds 3 baths2,352 sq. ft.
24 Heritage Drive, Berwick, ME 03901
MLS# 5099648Listed by: KW COASTAL AND LAKES & MOUNTAINS REALTY- Open Mon, 4:30 to 6pm
 $449,000Active3 beds 1 baths1,376 sq. ft.
87 Long Swamp Road, Berwick, ME 03901
MLS# 1671610Listed by: KELLER WILLIAMS COASTAL AND LAKES & MOUNTAINS REALTY 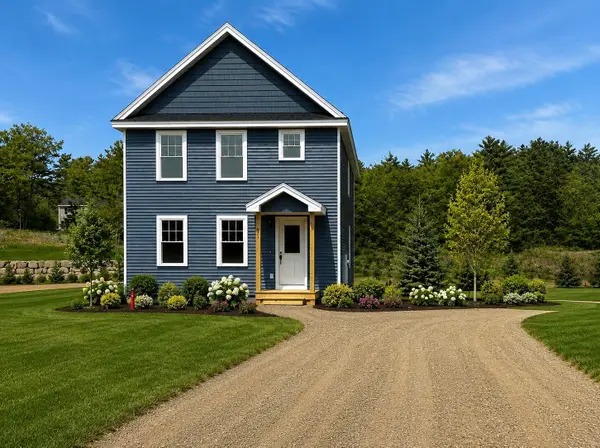 $519,000Active6 beds 3 baths1,600 sq. ft.
LOT 2 Heritage Drive, Berwick, ME 03901
MLS# 1671628Listed by: HEART & HOME REALTY- Open Sat, 11am to 1pm
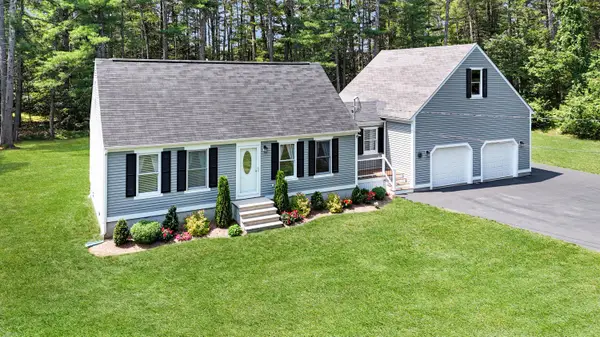 $549,000Active3 beds 2 baths1,750 sq. ft.
367 Ridlon Road, Berwick, ME 03901
MLS# 1671575Listed by: BETTER HOMES & GARDENS REAL ESTATE/THE MASIELLO GROUP  $1,595,000Pending-- beds 12 baths8,168 sq. ft.
39 Old Rte 4, Berwick, ME 03901
MLS# 1671517Listed by: PORTSIDE REAL ESTATE GROUP $339,900Active2 beds 1 baths924 sq. ft.
27 Worster Road, Berwick, ME 03901
MLS# 5098411Listed by: ALEX & ASSOCIATES REALTY $249,900Pending7 Acres
14 Thompson Hill Road, Berwick, ME 03901
MLS# 1670568Listed by: COLDWELL BANKER REALTY


Protect your home and budget from life's surprises with an Assurant Home Warranty, backed by a partner that supports you through every step of homeownership. Explore Plans.
©2026 Century 21 Real Estate LLC. All rights reserved. CENTURY 21®, the CENTURY 21 Logo and C21® are service marks owned by Century 21 Real Estate LLC. Century 21 Real Estate LLC fully supports the principles of the Fair Housing Act and the Equal Opportunity Act. Each office is independently owned and operated. Listing information is deemed reliable but not guaranteed accurate.