
115 Chandler Hill Road, Bethel, ME 04217
Local realty services provided by:CENTURY 21 Advantage
115 Chandler Hill Road,Bethel, ME 04217
$325,000
- 4 Beds
- 1 Baths
- 1,170 sq. ft.
- Single family
- Pending
Office: deiulio realty group inc.
MLS#:1684284
Source:ME_MREIS
Price summary
- Price:$325,000
- Price per sq. ft.:$277.78
About this home
Enjoy the convenience of being just 5 minutes from Downtown Bethel while having plenty of room to spread out on this beautiful 2.32-acre property! Built in 1995, this 3-4 bedroom, 1-bath ranch offers a practical single-level layout, a spacious yard, ample parking, and multiple outbuildings for additional storage and outdoor equipment. Inside, you'll find a large, open living room with plenty of space to relax or entertain, along with a nicely appointed kitchen featuring quality cabinetry, granite countertops, and matching stainless steel appliances. Three generously sized bedrooms are complemented by a fourth room that could easily serve as an additional bedroom, home office, or hobby space. The full basement adds even more versatility, with a partitioned one-car garage complete with a workbench and a separate area offering plenty of usable space for exercise equipment, hobbies, or additional storage. The washer and dryer are also conveniently located on this level. Outside, the expansive lawns provide plenty of room for gardening, recreation, pets, or simply enjoying the peaceful surroundings. Located just outside of town, this property offers the perfect balance of a country setting and easy access to Bethel Village, Sunday River, and all the recreational opportunities Western Maine has to offer. A great opportunity for those looking for comfortable one-level living with plenty of space both inside and out!...
Contact an agent
Home facts
- Year built:1995
- Listing ID #:1684284
- Updated:October 25, 2026 at 08:16 AM
Rooms and interior
- Bedrooms:4
- Total bathrooms:1
- Full bathrooms:1
- Rooms Total:6
- Flooring:Carpet, Laminate, Tile
- Bathrooms Description:Bathtub
- Kitchen Description:Disposal, Electric Range, Microwave, Refrigerator
- Bedroom Description:1st Floor Bedroom
- Basement Description:Daylight, Doghouse, Full, Interior Entry, Unfinished, Walk-Out Access
- Living area:1,170 sq. ft.
Heating and cooling
- Heating:Baseboard, Heating, Oil
Structure and exterior
- Roof:Shingle
- Year built:1995
- Building area:1,170 sq. ft.
- Lot area:2.32 Acres
- Lot Features:Level, Near Shopping, Near Town, Open Lot, Rolling Slope, Rural, Wooded
- Architectural Style:Ranch
- Construction Materials:Vinyl Siding, Wood Frame
- Exterior Features:Deck, Porch
- Foundation Description:Poured Concrete
Utilities
- Water:Private, Well
- Sewer:Private Sewer, Septic Design Available, Septic Tank
Finances and disclosures
- Price:$325,000
- Price per sq. ft.:$277.78
- Tax amount:$2,525 (2026)
Features and amenities
- Appliances:Disposal, Dryer, Electric Range, Microwave, Refrigerator, Washer
- Laundry features:Dryer, Washer
Parking
- Parking description:5 - 10 Spaces, Gravel
- Garage:Yes
- Garage spaces:1
 MREIS Multiple Listing Service™ systemListing data is derived in whole or in part from the Maine IDX & is for consumers' personal, noncommercial use only. Dimensions are approximate and not guaranteed. All data should be independently verified. © 2026 Maine Real Estate Information System, Inc. All Rights Reserved ME_MREIS Member Broker: Jamie White
New listings near 115 Chandler Hill Road
- New
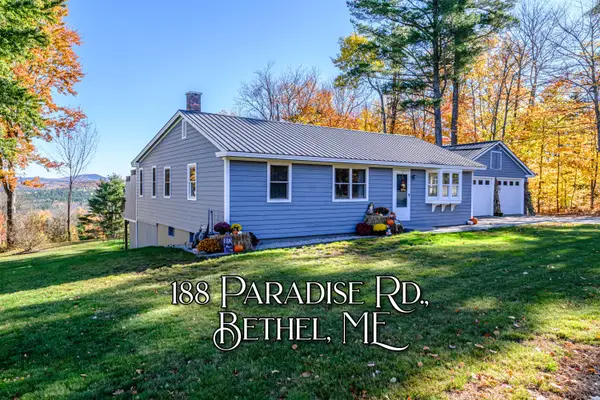 $549,000Active4 beds 3 baths2,653 sq. ft.
188 Paradise Road, Bethel, ME 04217
MLS# 1685424Listed by: CASSIE MASON REAL ESTATE - New
 $435,000Active2 beds 2 baths1,868 sq. ft.
95 Holt Hill Road, Bethel, ME 04217
MLS# 1685243Listed by: CASSIE MASON REAL ESTATE - New
 $79,900Active1 Acres
07-068 W Bethel Road, Bethel, ME 04217
MLS# 1684996Listed by: BERKSHIRE HATHAWAY HOMESERVICES NORTHEAST REAL ESTATE  $565,000Active3 beds 3 baths1,626 sq. ft.
135 Vernon Street #7B, Bethel, ME 04217
MLS# 1684133Listed by: SUNDAY RIVER REAL ESTATE $989,000Active5 beds 5 baths2,620 sq. ft.
225 Mountain Valley Extension Road, Bethel, ME 04217
MLS# 1683886Listed by: SUNDAY RIVER REAL ESTATE $425,000Active2 beds 2 baths1,908 sq. ft.
189 Chestnut Knoll Road, Bethel, ME 04217
MLS# 1683703Listed by: MAHOOSUC REALTY, INC. $215,000Active1 beds 1 baths544 sq. ft.
44 Mill Hill Road #601, Bethel, ME 04217
MLS# 1683645Listed by: KELLER WILLIAMS REALTY $415,000Active2 beds 2 baths1,632 sq. ft.
44 Mill Hill Road #600, Bethel, ME 04217
MLS# 1683646Listed by: KELLER WILLIAMS REALTY $889,000Active Under Contract4 beds 3 baths2,895 sq. ft.
46 First Street, Bethel, ME 04217
MLS# 1683649Listed by: SUNDAY RIVER REAL ESTATE


Protect your home and budget from life's surprises with an Assurant Home Warranty, backed by a partner that supports you through every step of homeownership. Explore Plans.
©2026 Century 21 Real Estate LLC. All rights reserved. CENTURY 21®, the CENTURY 21 Logo and C21® are service marks owned by Century 21 Real Estate LLC. Century 21 Real Estate LLC fully supports the principles of the Fair Housing Act and the Equal Opportunity Act. Each office is independently owned and operated. Listing information is deemed reliable but not guaranteed accurate.