
11 Channel Cove Lane, Biddeford, ME 04005
Local realty services provided by:CENTURY 21 Nason Realty, Inc.
11 Channel Cove Lane,Biddeford, ME 04005
$950,000
- 3 Beds
- 3 Baths
- 2,831 sq. ft.
- Single family
- Active
Office: oceanview properties
MLS#:1684381
Source:ME_MREIS
Price summary
- Price:$950,000
- Price per sq. ft.:$335.57
About this home
Classic cape in a wonderful neighborhood just about a mile from the beach in one direction and UNE in the other. The site is further enhanced by 40+ acres of preservation land in the rear, and deeded rights to the tidal shores of Biddeford Pool at the end of the lane. The home has been wonderfully remodeled and maintained with a chef's kitchen, spacious flow, three season sun/screen room, a spacious deck, and hardwood (maple) floors throughout. The ensuite primary bedroom features a full bath and nighttime glimpses of the beacon from Wood Island Lighthouse. The first floor features a spacious living room with gas fireplace, dining room, sunroom, beautiful eat-in kitchen, laundry room, full bath, and attached two car garage. The second floor includes three bedrooms and two baths as well as a large unfinished bonus space over the garage with terrific potential. There is also a finished family room and office in the super dry basement. The yard areas are well landscaped and partially fenced. Heat is supplied by a high end Buderus boiler supplemented by the heat pump and gas fireplace in the living room. This home is ready for you to move in and enjoy!...
Contact an agent
Home facts
- Year built:1988
- Subdivision & Development:Channel Cove Homeowners Association
- Listing ID #:1684381
- Updated:October 23, 2026 at 11:58 PM
Rooms and interior
- Bedrooms:3
- Total bathrooms:3
- Full bathrooms:3
- Rooms Total:8
- Flooring:Tile, Wood
- Bathrooms Description:Bathtub, Shower
- Kitchen Description:Dishwasher, Gas Range, Microwave, Refrigerator
- Bedroom Description:Primary Bedroom w/Bath
- Basement Description:Bulkhead, Finished, Full, Interior Entry, Unfinished
- Living area:2,831 sq. ft.
Heating and cooling
- Heating:Baseboard, Electric, Gas Bottled, Heat Pump, Heating, Hot Water, Oil
Structure and exterior
- Roof:Shingle
- Year built:1988
- Building area:2,831 sq. ft.
- Lot area:0.54 Acres
- Lot Features:Abuts Conservation, Cul-De-Sac, Irrigation System, Landscaped, Level, Near Public Beach, Neighborhood, Open Lot, Subdivided
- Architectural Style:Cape Cod
- Construction Materials:Clapboard, Wood Frame
- Exterior Features:Deck, Glassed-in Porch, Porch-Screened
- Foundation Description:Poured Concrete
Utilities
- Water:Public
- Sewer:Private Sewer, Septic Design Available, Septic Tank
Finances and disclosures
- Price:$950,000
- Price per sq. ft.:$335.57
- Tax amount:$8,641 (2025)
Features and amenities
- Appliances:Dishwasher, Gas Range, Microwave, Refrigerator
- Laundry features:Main Level
- Amenities:Storage, Walk-In Closet(s)
Parking
- Parking description:1 - 4 Spaces, Attached Garage, Garage Door Opener, Inside Entrance, Paved, Storage
- Garage:Yes
- Garage spaces:2
 MREIS Multiple Listing Service™ systemListing data is derived in whole or in part from the Maine IDX & is for consumers' personal, noncommercial use only. Dimensions are approximate and not guaranteed. All data should be independently verified. © 2026 Maine Real Estate Information System, Inc. All Rights Reserved ME_MREIS Member Broker: Barton Stevens
New listings near 11 Channel Cove Lane
- Open Sun, 11am to 12:30pmNew
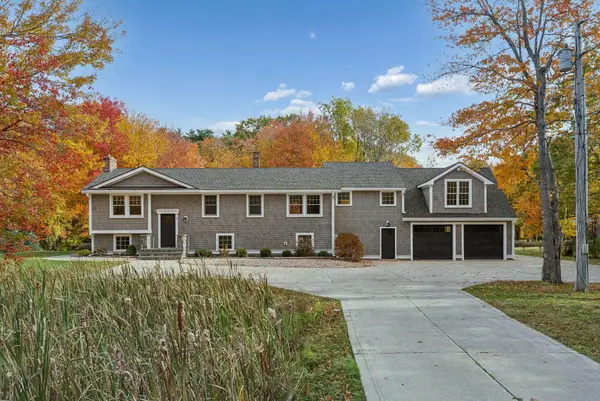 $949,000Active4 beds 3 baths3,960 sq. ft.
1 Willow Ridge, Biddeford, ME 04005
MLS# 1685533Listed by: KELLER WILLIAMS REALTY - New
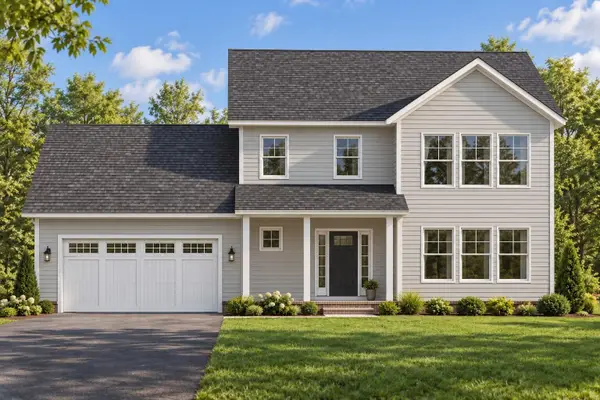 $609,000Active3 beds 3 baths2,100 sq. ft.
Lot B Bond Street, Biddeford, ME 04005
MLS# 1685296Listed by: SIGNATURE HOMES REAL ESTATE GROUP, LLC - Open Sat, 12 to 1:30pmNew
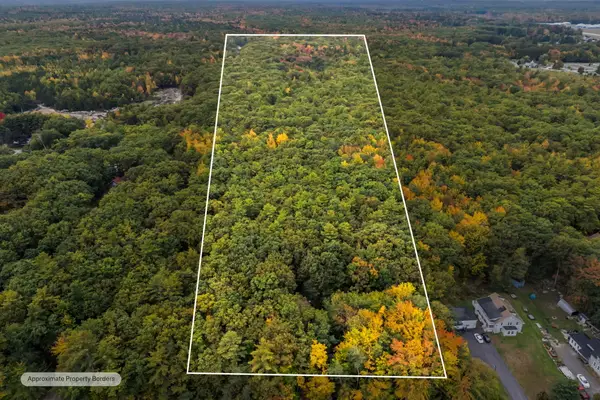 $599,000Active2 beds 2 baths1,334 sq. ft.
136 West Street, Biddeford, ME 04005
MLS# 1685228Listed by: PORTSIDE REAL ESTATE GROUP - Open Sat, 10am to 12pmNew
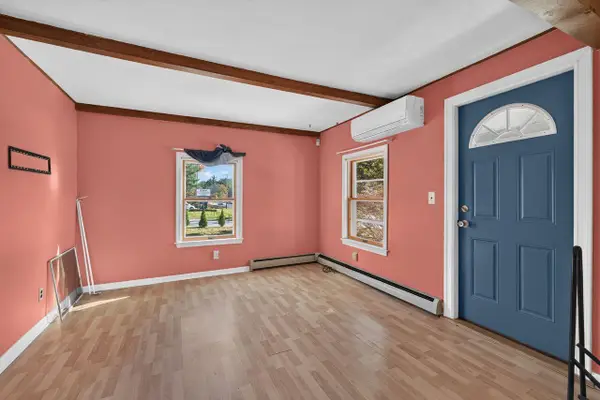 $450,000Active3 beds 3 baths1,824 sq. ft.
604 Alfred Street, Biddeford, ME 04005
MLS# 1685117Listed by: COLDWELL BANKER REALTY - Open Sun, 12 to 1:30pmNew
 $395,000Active3 beds 1 baths1,496 sq. ft.
189 Guinea Road, Biddeford, ME 04005
MLS# 1684903Listed by: KELLER WILLIAMS REALTY - New
 $385,000Active1 beds 1 baths725 sq. ft.
2 Main Street #15-508, Biddeford, ME 04005
MLS# 1684387Listed by: PORTSIDE REAL ESTATE GROUP - New
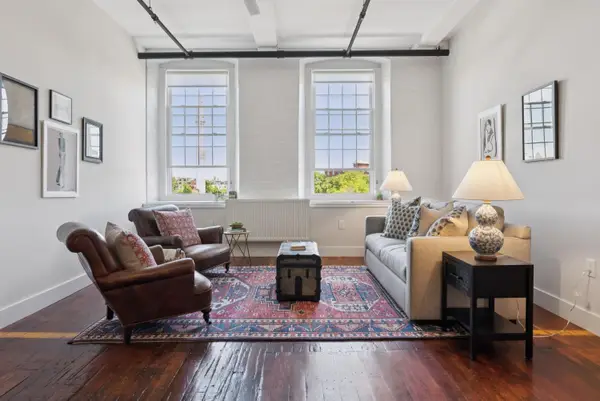 $450,000Active2 beds 1 baths1,000 sq. ft.
2 Main Street #17-410, Biddeford, ME 04005
MLS# 1684390Listed by: PORTSIDE REAL ESTATE GROUP  $510,000Pending2 beds 2 baths1,169 sq. ft.
2 Main Street #15-311, Biddeford, ME 04005
MLS# 1684393Listed by: PORTSIDE REAL ESTATE GROUP- New
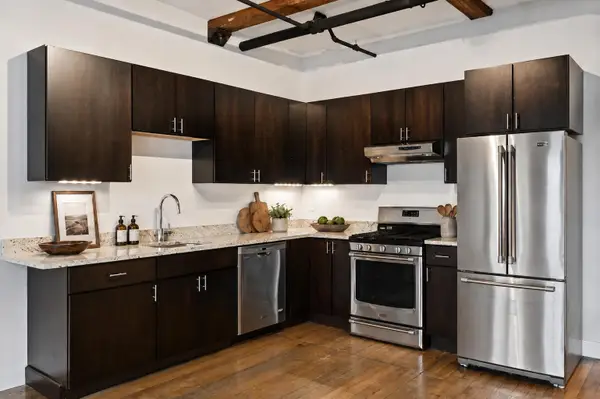 $450,000Active1 beds 1 baths770 sq. ft.
2 Main Street #35-206, Biddeford, ME 04005
MLS# 1684394Listed by: PORTSIDE REAL ESTATE GROUP


Protect your home and budget from life's surprises with an Assurant Home Warranty, backed by a partner that supports you through every step of homeownership. Explore Plans.
©2026 Century 21 Real Estate LLC. All rights reserved. CENTURY 21®, the CENTURY 21 Logo and C21® are service marks owned by Century 21 Real Estate LLC. Century 21 Real Estate LLC fully supports the principles of the Fair Housing Act and the Equal Opportunity Act. Each office is independently owned and operated. Listing information is deemed reliable but not guaranteed accurate.