152 Prospect Street, Biddeford, ME 04005
Local realty services provided by:CENTURY 21 Barbara Patterson
152 Prospect Street,Biddeford, ME 04005
$510,000
- - Beds
- 3 Baths
- - sq. ft.
- Multi-family
- Closed
Office: coldwell banker realty207-773-1990
MLS#:1664891
Source:ME_MREIS
Price summary
- Price:$510,000
About this home
Here is a great opportunity to own a beautifully maintained historic home in a highly desirable neighborhood, thoughtfully improved while preserving its character. The generous living space has been configured into two units.
The primary home features large rooms, a soaking tub, and tons of storage. The private direct entry from the fenced yard and patio slider from the dining area to the deck create a great environment for entertaining. The ADU occupies the second floor of the home, using the original front entry staircase and includes a single dedicated parking space. The flexible layout allows for either a 2,200 sq ft, 4-bedroom, 2-bath owner's residence occupying the entire first floor, and a 700 sq ft, 1-bedroom, 1-bath accessory dwelling unit, but could easily be split into a large 3-bedroom 2-bath on the first floor and a 2-bedroom 1-bath ADU in the front of the house. Along with all kitchen appliances, two sets of washer and dryer units convey with the property.
The attached barn provides exceptional versatility, offering abundant space for storage, hobbies, workshop use, or future creative expansion. Exterior improvements in 2017-2019 include newer siding, roofing, heat pump, appliances, water heater and central furnace....
Contact an agent
Home facts
- Year built:1880
- Listing ID #:1664891
- Updated:September 21, 2026 at 07:09 AM
Rooms and interior
- Total bathrooms:3
- Full bathrooms:3
- Flooring:Luxury Vinyl, Tile, Wood
- Bathrooms Description:Bathtub
- Bedroom Description:1st Floor Bedroom
- Basement Description:Dirt Floor, Full, Interior Entry, Unfinished
Heating and cooling
- Heating:Forced Air, Heat Pump, Heating, Oil
Structure and exterior
- Roof:Shingle
- Year built:1880
- Lot Features:Landscaped, Level, Near Shopping, Near Town, Neighborhood, Open Lot, Sidewalks
- Architectural Style:Farmhouse, New Englander
- Construction Materials:Vinyl Siding, Wood Frame
- Exterior Features:Deck
- Foundation Description:Brick/Mortar, Granite
Utilities
- Water:Public
- Sewer:Public Sewer
Finances and disclosures
- Price:$510,000
- Tax amount:$5,922 (2025)
Features and amenities
- Laundry features:Main Level, Upper Level, Washer Hookup
- Amenities:In-Law Floorplan, Storage
Parking
- Parking description:5 - 10 Spaces, Off street, Paved
 MREIS Multiple Listing Service™ systemListing data is derived in whole or in part from the Maine IDX & is for consumers' personal, noncommercial use only. Dimensions are approximate and not guaranteed. All data should be independently verified. © 2026 Maine Real Estate Information System, Inc. All Rights Reserved ME_MREIS Member Broker: Gerard Tatlock
 New listings near 152 Prospect Street
- New
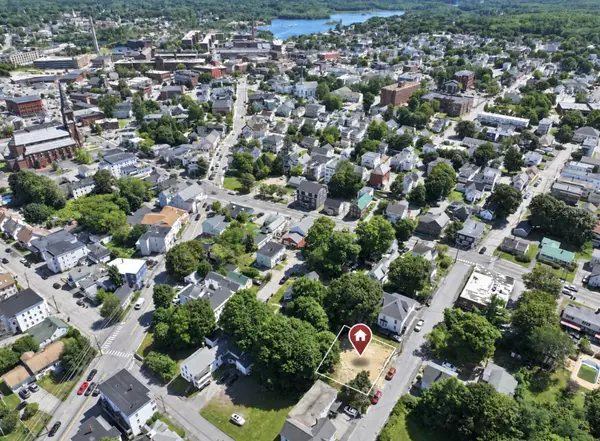 $140,000Active0.15 Acres
42 Mason Street, Biddeford, ME 04005
MLS# 1681340Listed by: MAINE REAL ESTATE CO - New
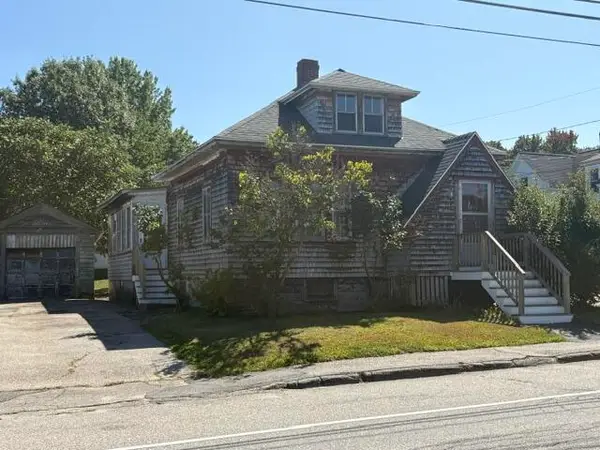 $269,900Active2 beds 1 baths955 sq. ft.
137 May Street, Biddeford, ME 04005
MLS# 1681307Listed by: ASSIST-2-SELL HOME TEAM ADVANTAGE - New
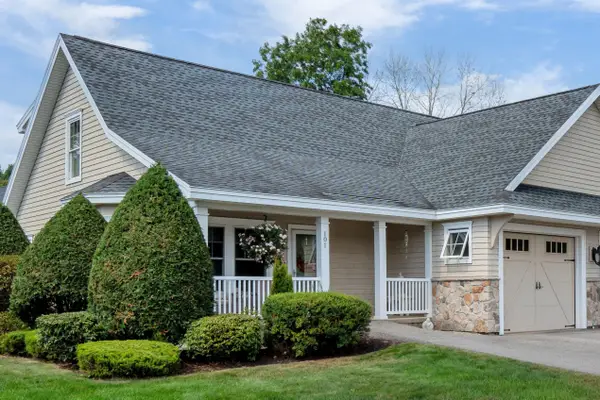 $495,000Active2 beds 2 baths1,353 sq. ft.
1 Colton Lane #101, Biddeford, ME 04005
MLS# 1680779Listed by: ANCHOR REAL ESTATE - New
 $655,000Active2 beds 2 baths1,161 sq. ft.
20 Upper Falls Road #402, Biddeford, ME 04005
MLS# 1680748Listed by: PORTSIDE REAL ESTATE GROUP - New
 $849,500Active3 beds 3 baths1,786 sq. ft.
189 Oak Ridge Road, Biddeford, ME 04005
MLS# 1680458Listed by: AMNET REALTY - New
 $625,000Active1.1 Acres
26 Barra Road, Biddeford, ME 04005
MLS# 1680329Listed by: REALTY SALES INC - New
 $439,900Active3 beds 2 baths1,619 sq. ft.
22 Raymond Street, Biddeford, ME 04005
MLS# 1680020Listed by: REAL BROKER - New
 $519,000Active2 beds 2 baths1,144 sq. ft.
1 Sokokis Road, Biddeford, ME 04005
MLS# 1679977Listed by: PORTSIDE REAL ESTATE GROUP 
 $125,000Active1 beds 1 baths240 sq. ft.
001 Forest Road 4005, London, KY 40744
MLS# 26024838Listed by: CENTURY 21 ADVANTAGE REALTY $125,000Active1 beds 1 baths240 sq. ft.
002 Forest Road 4005, London, KY 40744
MLS# 26024839Listed by: CENTURY 21 ADVANTAGE REALTY


Protect your home and budget from life's surprises with an Assurant Home Warranty, backed by a partner that supports you through every step of homeownership. Explore Plans.
©2026 Century 21 Real Estate LLC. All rights reserved. CENTURY 21®, the CENTURY 21 Logo and C21® are service marks owned by Century 21 Real Estate LLC. Century 21 Real Estate LLC fully supports the principles of the Fair Housing Act and the Equal Opportunity Act. Each office is independently owned and operated. Listing information is deemed reliable but not guaranteed accurate.