
20 Sea Spray Drive, Biddeford, ME 04005
Local realty services provided by:CENTURY 21 Nason Realty, Inc.
20 Sea Spray Drive,Biddeford, ME 04005
$5,499,000
- 3 Beds
- 5 Baths
- 3,490 sq. ft.
- Single family
- Coming Soon
Office: the aland realty group
MLS#:1686652
Source:ME_MREIS
Price summary
- Price:$5,499,000
- Price per sq. ft.:$1,575.64
About this home
Perched dramatically along the Maine Coast, watching the Ocean roll in endlessly, you know Rock House @ 20 Sea Spray Drive is a masterwork of modern architectural elegance. Designed by Winkelman Architecture and crafted by Thomas & Lord, this landmark oceanfront property delivers three expansive levels of light-filled, European-inspired luxury. Rock House is architectural & coastal perfection nestled in coveted enclave, Hoyt's Neck, Immerse yourself, feel the soaring ceilings, wide-open floor plans, and radiant-heated wide-plank European White Oak flooring underfoot. Every corner of the residence frames breathtaking ocean views, combining bold architectural lines with warm, organic textures. Exquisite interiors & bespoke finishes include: Shaker-style White Oak cabinetry by Bialas Custom Interiors, Calacatta Original slab walls, and Taj Mahal quartzite countertops. Full Waterworks fixture package in solid and polished brass, including R.W. Atlas, Henry, and Bond collections. Statement fixtures by Hubbardton Forge, Visual Comfort, and Original BTC, paired with elegant Forbes & Lomax switch plates. Multi-zone Sonos sound system powered by Origin Acoustics in-ceiling speakers throughout interior spaces, pool lounge, and outdoor decks. Step out to an incredible outdoor entertainment complex featuring a heated saltwater Soake plunge pool, automated UV-filtered motorized screens, and a fully equipped outdoor kitchen and bar area featuring Taj Mahal quartzite. Large-format Dodlin Hill granite slabs lead through naturalistic coastal plantings, seamlessly blending the grounds with 319+ feet of direct ocean frontage. 20 Sea Spray Drive is situated in a coastal oasis - stroll around Hoyt's Neck, taking in the panoramic water vistas and lush natural foliage. Located just minutes from Cape Porpoise, Kennebunkport, fine dining, golf, tennis, and boating, Rock House offers an unmatched coastal retreat where every moment feels extraordinary....
Contact an agent
Home facts
- Year built:2026
- Subdivision & Development:Hoyt's Neck Association
- Listing ID #:1686652
- Updated:November 03, 2026 at 08:12 PM
Rooms and interior
- Bedrooms:3
- Total bathrooms:5
- Full bathrooms:3
- Half bathrooms:2
- Rooms Total:7
- Flooring:Engineered Hardwood
- Bathrooms Description:Shower
- Kitchen Description:Cooktop, Dishwasher, Gas Range, Microwave, Pantry, Refrigerator, Wall Oven
- Bedroom Description:1st Floor Bedroom, Primary Bedroom w/Bath
- Basement Description:Slab
- Living area:3,490 sq. ft.
Heating and cooling
- Heating:Heat Pump, Heating, Propane, Radiant
Structure and exterior
- Roof:Membrane
- Year built:2026
- Building area:3,490 sq. ft.
- Lot area:0.65 Acres
- Lot Features:Irrigation System, Landscaped, Neighborhood, Open Lot, Rolling Slope
- Architectural Style:Contemporary, Modern
- Construction Materials:Wood Frame
- Exterior Features:Deck, Patio, Porch
- Foundation Description:Poured Concrete, Slab
- Levels:Multi Level
Utilities
- Water:Public
- Sewer:Septic Tank
Finances and disclosures
- Price:$5,499,000
- Price per sq. ft.:$1,575.64
- Tax amount:$18,198 (2025)
Features and amenities
- Appliances:Cooktop, Dishwasher, Dryer, ENERGY STAR Qualified Appliances, Gas Range, Microwave, Refrigerator, Wall Oven, Washer
- Laundry features:Dryer, Main Level, Washer, Washer Hookup
Parking
- Parking description:1 - 4 Spaces, Gravel, On Site
 MREIS Multiple Listing Service™ systemListing data is derived in whole or in part from the Maine IDX & is for consumers' personal, noncommercial use only. Dimensions are approximate and not guaranteed. All data should be independently verified. © 2026 Maine Real Estate Information System, Inc. All Rights Reserved ME_MREIS Member Broker: Barton Stevens
New listings near 20 Sea Spray Drive
- New
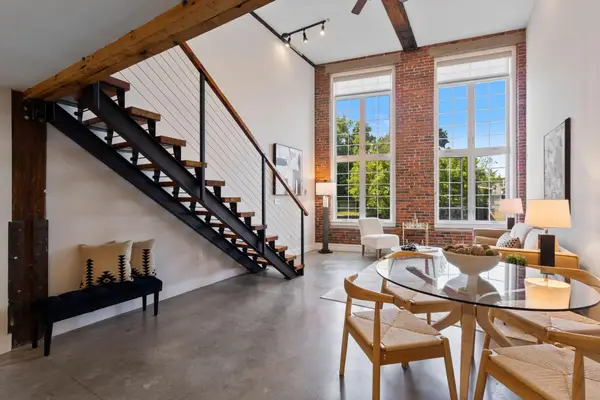 $425,000Active1 beds 2 baths732 sq. ft.
2 Main Street #35-106, Biddeford, ME 04005
MLS# 1686630Listed by: PORTSIDE REAL ESTATE GROUP - New
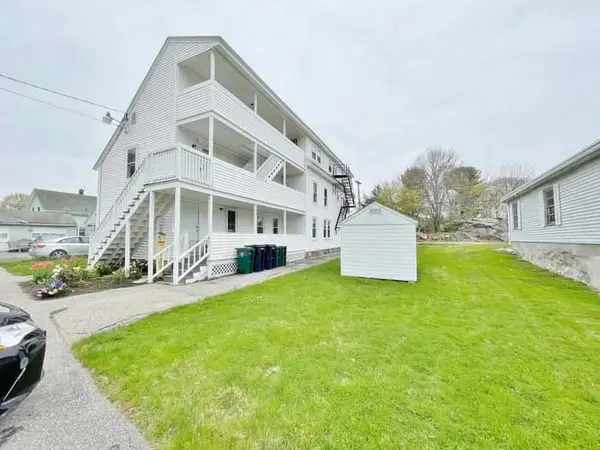 $749,000Active-- beds 3 baths3,079 sq. ft.
23 Granite Street, Biddeford, ME 04005
MLS# 1686347Listed by: KELLER WILLIAMS REALTY - Open Sun, 1 to 3pmNew
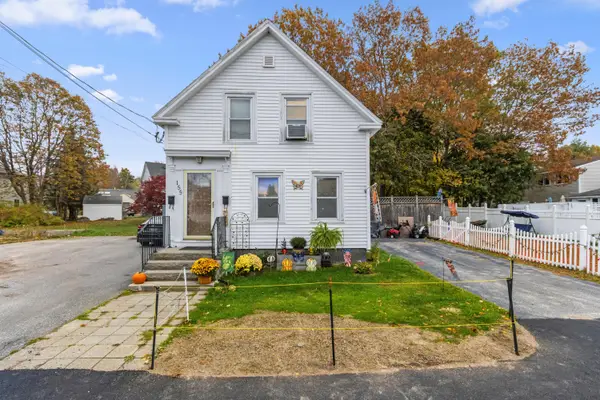 $475,000Active-- beds 2 baths1,609 sq. ft.
155 Hill Street, Biddeford, ME 04005
MLS# 1686290Listed by: RE/MAX SHORELINE - New
 $499,000Active3 beds 2 baths2,556 sq. ft.
15 Memorial Drive, Biddeford, ME 04005
MLS# 1685960Listed by: KELLER WILLIAMS REALTY - New
 $595,000Active-- beds 5 baths3,429 sq. ft.
25 Clifford Street, Biddeford, ME 04005
MLS# 1685410Listed by: LANDING REAL ESTATE - New
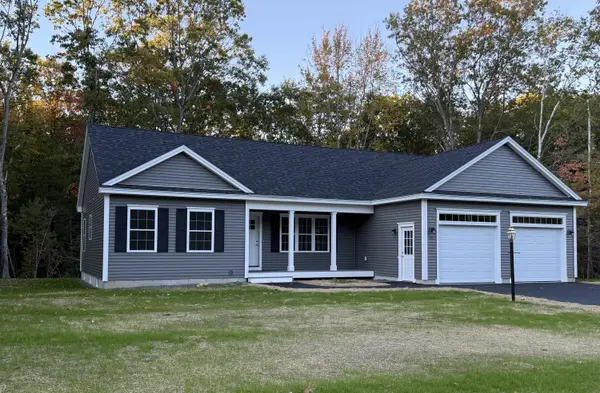 $650,000Active3 beds 2 baths1,512 sq. ft.
50 Parkside Drive, Biddeford, ME 04005
MLS# 1685423Listed by: MIKE EON ASSOCIATES, INC. 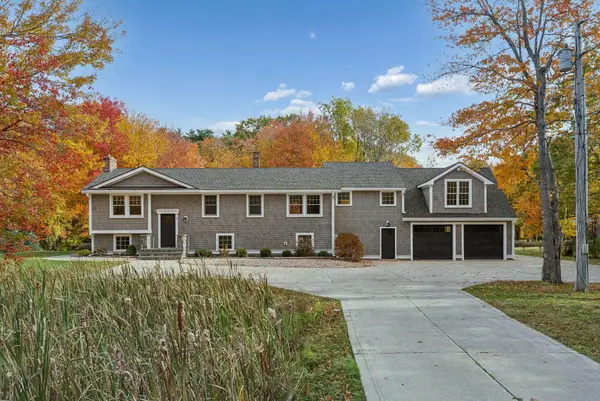 $949,000Active4 beds 3 baths3,960 sq. ft.
1 Willow Ridge, Biddeford, ME 04005
MLS# 1685533Listed by: KELLER WILLIAMS REALTY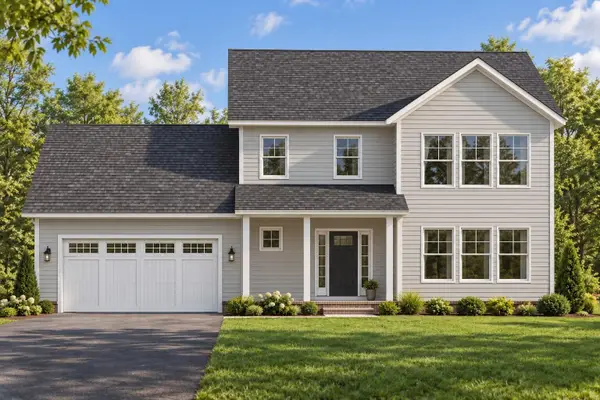 $609,000Active3 beds 3 baths2,100 sq. ft.
Lot B Bond Street, Biddeford, ME 04005
MLS# 1685296Listed by: SIGNATURE HOMES REAL ESTATE GROUP, LLC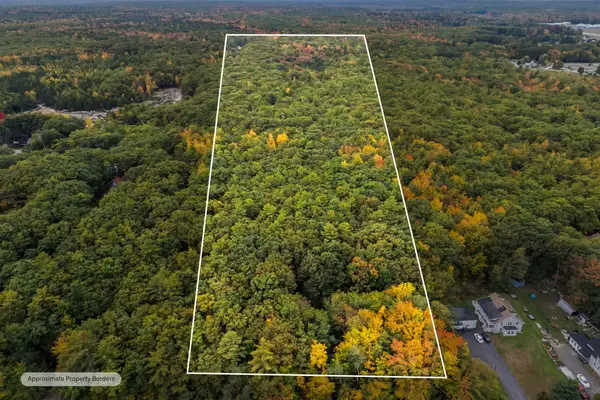 $599,000Active2 beds 2 baths1,334 sq. ft.
136 West Street, Biddeford, ME 04005
MLS# 1685228Listed by: PORTSIDE REAL ESTATE GROUP


Protect your home and budget from life's surprises with an Assurant Home Warranty, backed by a partner that supports you through every step of homeownership. Explore Plans.
©2026 Century 21 Real Estate LLC. All rights reserved. CENTURY 21®, the CENTURY 21 Logo and C21® are service marks owned by Century 21 Real Estate LLC. Century 21 Real Estate LLC fully supports the principles of the Fair Housing Act and the Equal Opportunity Act. Each office is independently owned and operated. Listing information is deemed reliable but not guaranteed accurate.