
3 Sevigny Avenue, Biddeford, ME 04005
Local realty services provided by:CENTURY 21 Nason Realty, Inc.
Upcoming open houses
- Sun, Aug 0911:00 am - 02:00 pm
Office: the maine real estate experience
MLS#:1675095
Source:ME_MREIS
Price summary
- Price:$814,900
- Price per sq. ft.:$270.46
About this home
New Listing! This stunning well maintained and spacious ranch style pool home with a two car garage in a very desirable neighborhood is located within close proximity to area beaches and local amenities. From the expansive landscaping and the inviting entryway, this residence
beautifully pairs both functionality and elegance. Offering 3-bedrooms, 3 bathrooms plus an additional two rooms which could serve as either bedrooms and/or an office. The main floor offers an open concept living room, kitchen, dining room area. The oversized primary bedroom features an ensuite bath and walk-in closet. There are two good sized bedrooms, a full bathroom, plus an additional room that would make a great office/den. The basement is partially finished with a gathering area/recreational room with a full bathroom, plus an additional room that could be used as a forth bedroom. Step outside to your own backyard oasis with your own private in-ground pool with privacy fencing to enjoy the outdoor fun. Hardwired
surround sound system running throughout the interior and the pool area. Many major updates have been completed within the last two years to include a new furnace, new hot water tank, mini splits, all hard wired smoke detectors replaced, some new flooring and fresh painting. The new roof has just been completed. This turnkey home leaves nothing left to do but move in and enjoy. Schedule your tour today before it is gone!...
Contact an agent
Home facts
- Year built:2001
- Listing ID #:1675095
- Updated:August 07, 2026 at 05:01 AM
Rooms and interior
- Bedrooms:3
- Total bathrooms:3
- Full bathrooms:3
- Rooms Total:8
- Flooring:Carpet, Vinyl
- Bathrooms Description:Bathtub, Shower
- Kitchen Description:Dishwasher, Electric Range, Refrigerator
- Bedroom Description:1st Floor Bedroom, 1st Floor Primary Bedroom w/Bath
- Basement Description:Daylight, Finished, Full, Interior Entry, Walk-Out Access
- Living area:3,013 sq. ft.
Heating and cooling
- Heating:Baseboard, Direct Vent Furnace, Heating, Hot Water, Oil, Zoned
Structure and exterior
- Roof:Shingle
- Year built:2001
- Building area:3,013 sq. ft.
- Lot area:0.48 Acres
- Lot Features:Landscaped, Level, Near Country Club, Near Golf Course, Near Public Beach, Near Shopping, Near Town, Near Turnpike/Interstate, Neighborhood
- Architectural Style:Ranch
- Construction Materials:Vinyl Siding, Wood Frame
- Exterior Features:Deck, Patio
- Foundation Description:Poured Concrete
Utilities
- Water:Public
- Sewer:Septic Tank
Finances and disclosures
- Price:$814,900
- Price per sq. ft.:$270.46
- Tax amount:$7,572 (2025)
Features and amenities
- Appliances:Dishwasher, Electric Range, Refrigerator
- Laundry features:Main Level, Washer Hookup
- Amenities:Storage, Walk-In Closet(s)
- Pool features:In Ground
Parking
- Parking description:1 - 4 Spaces, 5 - 10 Spaces, Attached Garage, Garage Door Opener, Inside Entrance, On Site, Paved
- Garage:Yes
- Garage spaces:2
 MREIS Multiple Listing Service™ systemListing data is derived in whole or in part from the Maine IDX & is for consumers' personal, noncommercial use only. Dimensions are approximate and not guaranteed. All data should be independently verified. © 2026 Maine Real Estate Information System, Inc. All Rights Reserved ME_MREIS Member Broker: Barton Stevens
New listings near 3 Sevigny Avenue
- Open Sun, 10am to 12pmNew
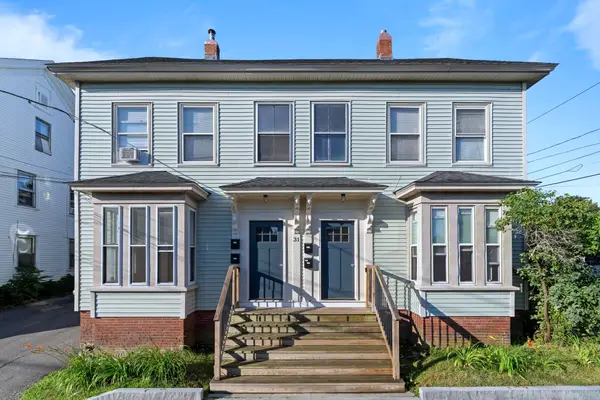 $825,000Active-- beds 4 baths3,704 sq. ft.
31 Crescent Street, Biddeford, ME 04005
MLS# 1675082Listed by: U&R REAL ESTATE - Open Sat, 11am to 12:30pmNew
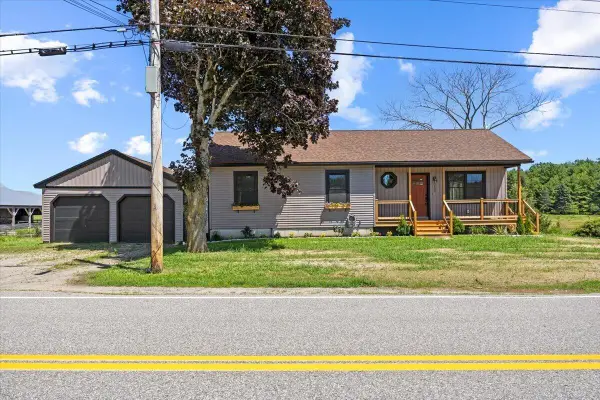 $560,000Active3 beds 1 baths1,104 sq. ft.
130 River Road, Biddeford, ME 04005
MLS# 1675005Listed by: REALTY SALES INC - New
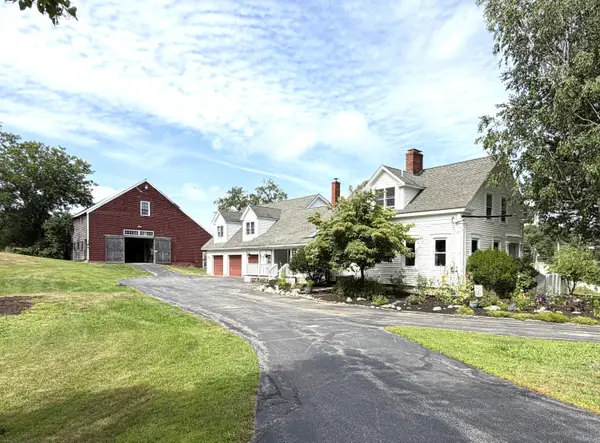 $685,000Coming Soon4 beds 2 baths3,083 sq. ft.
3 Buzzell Road, Biddeford, ME 04005
MLS# 1674946Listed by: PORTSIDE REAL ESTATE GROUP - Open Sun, 12 to 2pmNew
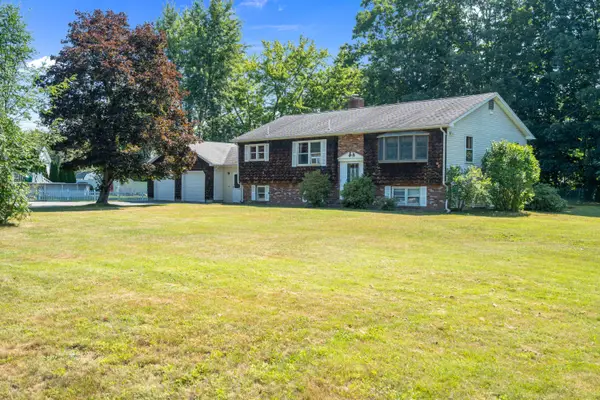 $559,000Active4 beds 2 baths2,499 sq. ft.
5 Lunt Street, Biddeford, ME 04005
MLS# 1674900Listed by: OBERG INSURANCE & REAL ESTATE AGENCY, INC. - Open Sat, 11am to 1pmNew
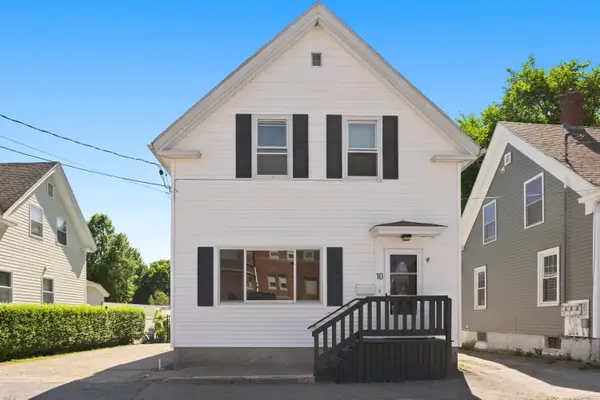 $439,000Active2 beds 2 baths1,547 sq. ft.
10 Clark Street, Biddeford, ME 04005
MLS# 1674918Listed by: OCEANVIEW PROPERTIES - New
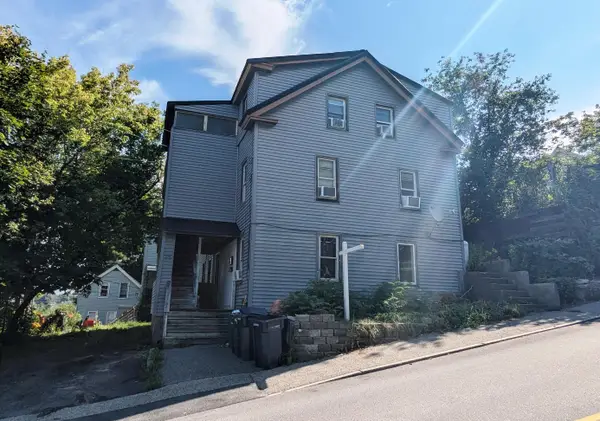 $629,000Active-- beds 3 baths3,429 sq. ft.
25 Clifford Street, Biddeford, ME 04005
MLS# 1674878Listed by: ALBERT NEAL REAL ESTATE COMPANY - New
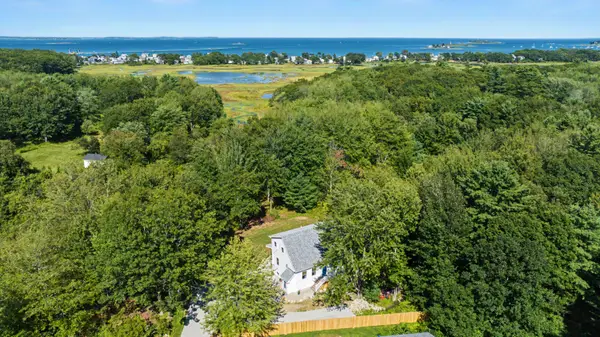 $849,000Active3 beds 3 baths1,685 sq. ft.
37 Old Pool Road, Biddeford, ME 04005
MLS# 1674821Listed by: FIRST MAINE REAL ESTATE - Open Sun, 11am to 12:30pmNew
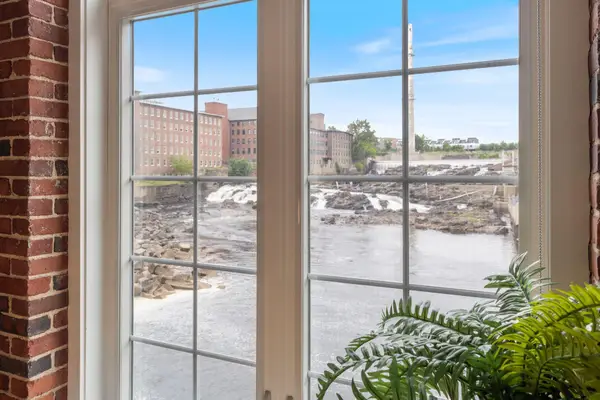 $475,000Active1 beds 1 baths850 sq. ft.
2 Main Street #35-107, Biddeford, ME 04005
MLS# 1674782Listed by: PORTSIDE REAL ESTATE GROUP - Open Sun, 11am to 12:30pmNew
 $365,000Active1 beds 1 baths695 sq. ft.
2 Main Street #15-418, Biddeford, ME 04005
MLS# 1674442Listed by: PORTSIDE REAL ESTATE GROUP


Protect your home and budget from life's surprises with an Assurant Home Warranty, backed by a partner that supports you through every step of homeownership. Explore Plans.
©2026 Century 21 Real Estate LLC. All rights reserved. CENTURY 21®, the CENTURY 21 Logo and C21® are service marks owned by Century 21 Real Estate LLC. Century 21 Real Estate LLC fully supports the principles of the Fair Housing Act and the Equal Opportunity Act. Each office is independently owned and operated. Listing information is deemed reliable but not guaranteed accurate.