
1023 Pleasant Street, Blue Hill, ME 04614
Local realty services provided by:CENTURY 21 Advantage
1023 Pleasant Street,Blue Hill, ME 04614
$349,000
- 2 Beds
- 2 Baths
- 1,904 sq. ft.
- Single family
- Active
Office: realty of maine
MLS#:1684384
Source:ME_MREIS
Price summary
- Price:$349,000
- Price per sq. ft.:$183.3
About this home
Beautiful setting in North Blue Hill only minutes to town. This ranch offers first floor living with a huge dry basement for extra space. Parking under the home allows for direct entry into living space. Recent updates include new roof, new water heater, new appliances, paint throughout, and updated bathrooms. Great home to enjoy retirement in or start your family. Enjoy the enormous Rumford Fireplace on those chilly winter nights.
Contact an agent
Home facts
- Year built:1972
- Listing ID #:1684384
- Updated:October 23, 2026 at 10:52 AM
Rooms and interior
- Bedrooms:2
- Total bathrooms:2
- Full bathrooms:2
- Rooms Total:4
- Flooring:Linoleum, Wood
- Kitchen Description:Dishwasher, Gas Range, Refrigerator
- Bedroom Description:1st Floor Bedroom, 1st Floor Primary Bedroom w/Bath, Primary Bedroom w/Bath
- Basement Description:Full, Interior Entry, Unfinished, Walk-Out Access
- Living area:1,904 sq. ft.
Heating and cooling
- Heating:Forced Air, Heating, Oil, Wood
Structure and exterior
- Roof:Fiberglass, Pitched, Shingle
- Year built:1972
- Building area:1,904 sq. ft.
- Lot area:1.46 Acres
- Lot Features:Landscaped, Level, Rural, Wooded
- Architectural Style:Ranch
- Construction Materials:Vinyl Siding, Wood Frame
- Foundation Description:Block
Utilities
- Water:Private, Well
- Sewer:Private Sewer
Finances and disclosures
- Price:$349,000
- Price per sq. ft.:$183.3
- Tax amount:$3,504 (2025)
Features and amenities
- Appliances:Dishwasher, Dryer, Gas Range, Refrigerator, Washer
- Laundry features:Dryer, Main Level, Washer
Parking
- Parking description:1 - 4 Spaces, Gravel, Inside Entrance
- Garage:Yes
- Garage spaces:2
 MREIS Multiple Listing Service™ systemListing data is derived in whole or in part from the Maine IDX & is for consumers' personal, noncommercial use only. Dimensions are approximate and not guaranteed. All data should be independently verified. © 2026 Maine Real Estate Information System, Inc. All Rights Reserved ME_MREIS Member Broker: Jamie White
New listings near 1023 Pleasant Street
- New
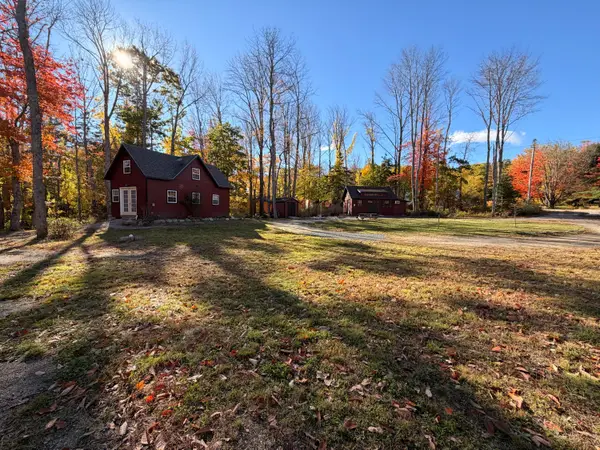 $349,999Active1 beds 1 baths528 sq. ft.
15 Beech Hill Road, Blue Hill, ME 04614
MLS# 1684859Listed by: BLUE HILL PENINSULA REALTY + RENTALS - New
 $399,000Active3 beds 2 baths1,116 sq. ft.
575 Mines Road, Blue Hill, ME 04614
MLS# 1684684Listed by: OCEAN'S EDGE REALTY LLC 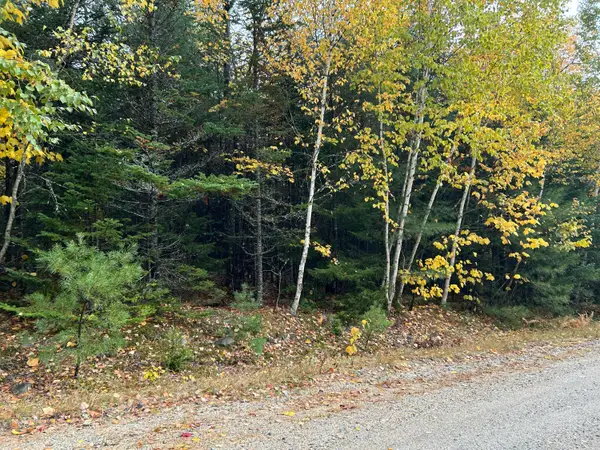 $49,000Active Under Contract1.66 Acres
9 Pret's Meadow Lane, Blue Hill, ME 04614
MLS# 1684472Listed by: COMPASS POINT REAL ESTATE, INC.- New
 $4,500,000Active4 beds 3 baths3,224 sq. ft.
118 Ackley Farm Road, Blue Hill, ME 04614
MLS# 1684292Listed by: VOYAGEUR SIGNATURE PROPERTIES 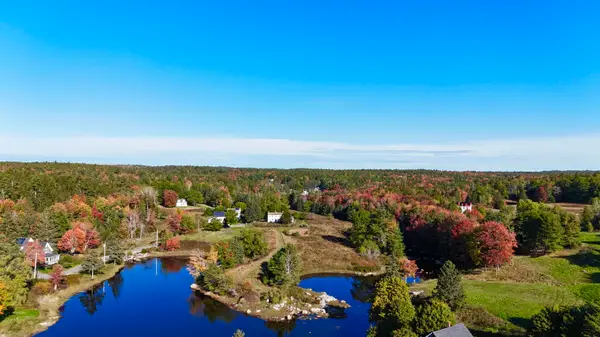 $995,000Active4 beds 2 baths1,100 sq. ft.
39 Jay Carter Road, Blue Hill, ME 04614
MLS# 1683478Listed by: COMPASS POINT REAL ESTATE, INC. $499,000Active4 beds 2 baths1,914 sq. ft.
119 Ellsworth Road, Blue Hill, ME 04614
MLS# 1682900Listed by: HARCOURTS WATERFRONT & FINE PROPERTIES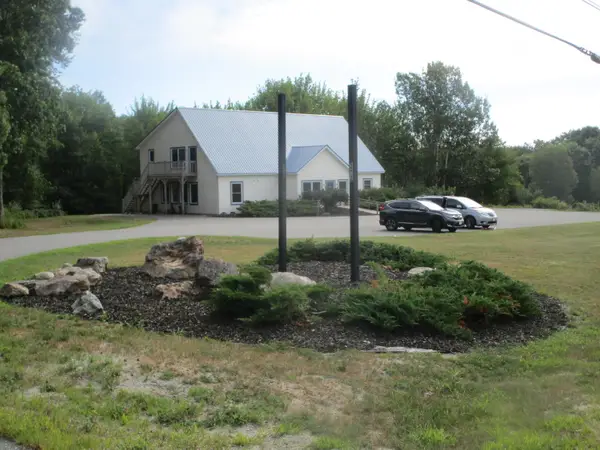 $740,000Active-- beds 2 baths4,700 sq. ft.
292 South Street, Blue Hill, ME 04614
MLS# 1682060Listed by: COLDWELL BANKER AMERICAN HERITAGE $294,000Active2 beds 1 baths1,690 sq. ft.
9 Fiske Lane, Blue Hill, ME 04614
MLS# 1681929Listed by: LEGACY PROPERTIES SOTHEBY'S INTERNATIONAL REALTY $629,000Active Under Contract1 beds 1 baths415 sq. ft.
135 Friends Way, Blue Hill, ME 04614
MLS# 1681684Listed by: LEGACY PROPERTIES SOTHEBY'S INTERNATIONAL REALTY


Protect your home and budget from life's surprises with an Assurant Home Warranty, backed by a partner that supports you through every step of homeownership. Explore Plans.
©2026 Century 21 Real Estate LLC. All rights reserved. CENTURY 21®, the CENTURY 21 Logo and C21® are service marks owned by Century 21 Real Estate LLC. Century 21 Real Estate LLC fully supports the principles of the Fair Housing Act and the Equal Opportunity Act. Each office is independently owned and operated. Listing information is deemed reliable but not guaranteed accurate.