
12 Butler Road, Boothbay, ME 04537
Local realty services provided by:CENTURY 21 North East
12 Butler Road,Boothbay, ME 04537
$549,000
- 3 Beds
- 2 Baths
- 1,612 sq. ft.
- Single family
- Coming Soon
Upcoming open houses
- Sat, Sep 2610:00 am - 12:00 pm
- Sun, Sep 2711:00 am - 01:00 pm
Office: re/max shoreline
MLS#:1681321
Source:ME_MREIS
Price summary
- Price:$549,000
- Price per sq. ft.:$340.57
About this home
Surrounded by mature trees, established gardens and thoughtfully landscaped grounds, this solid and well-maintained Boothbay home offers a warm farmhouse feel in a peaceful setting close to everything the peninsula has to offer. A metal roof, classic shutters and warm wood accents add to the inviting exterior, while the outdoor spaces have been designed to make the most of Maine's natural beauty. Inside, the open kitchen, dining and living area forms the heart of the home. The kitchen features a butcher-block-topped island, stainless steel appliances, open shelving and farmhouse-inspired finishes, flowing easily into the dining and living spaces. A cozy stove, abundant natural light and comfortable bedrooms continue the home's relaxed character. Outdoor living is a highlight, with a screened porch and spacious deck overlooking the surrounding greenery, plus an above-ground pool, vegetable and perennial gardens, and a tucked-away fire pit area. A large workshop with additional covered storage provides excellent space for projects and equipment, while a dedicated RV parking pad with shore power adds even more versatility. The location makes it easy to enjoy everything the Boothbay region has to offer. Downtown Boothbay is just under three miles away, Boothbay Harbor Country Club is less than 10 minutes away, and downtown Boothbay Harbor is only a few minutes farther. Coastal Maine Botanical Gardens and the Maine State Aquarium are approximately 15 minutes away, while Saunders Preserve is within walking distance. Boothbay Region Land Trust preserves, trails and many of the peninsula's other attractions are also close by. Comfortable, inviting and clearly cared for, this property offers the space to garden, entertain, relax, work on projects and enjoy the outdoors. A home that feels pleasantly removed from the hustle and bustle while keeping the villages, waterfront, recreation and attractions of the Boothbay region within easy reach....
Contact an agent
Home facts
- Year built:2003
- Listing ID #:1681321
- Updated:September 21, 2026 at 12:17 PM
Rooms and interior
- Bedrooms:3
- Total bathrooms:2
- Full bathrooms:2
- Rooms Total:8
- Flooring:Laminate, Luxury Vinyl
- Bathrooms Description:Bathtub
- Kitchen Description:Dishwasher, Electric Range, Pantry, Refrigerator
- Bedroom Description:1st Floor Bedroom, 1st Floor Primary Bedroom w/Bath, Primary Bedroom w/Bath
- Basement Description:Daylight, Full, Interior Entry, Sump Pump, Walk-Out Access
- Living area:1,612 sq. ft.
Heating and cooling
- Heating:Baseboard, Electric, Heat Pump, Heating, Hot Water, Oil, Propane
Structure and exterior
- Roof:Metal
- Year built:2003
- Building area:1,612 sq. ft.
- Lot area:2.51 Acres
- Lot Features:Landscaped, Near Golf Course, Near Shopping, Near Town, Open Lot, Rolling Slope, Rural, Wooded
- Architectural Style:Raised Ranch
- Construction Materials:Shingle Siding, Vinyl Siding, Wood Frame
- Exterior Features:Deck, Porch-Screened
- Foundation Description:Poured Concrete
Utilities
- Water:Private, Well
- Sewer:Private Sewer, Septic Design Available
Finances and disclosures
- Price:$549,000
- Price per sq. ft.:$340.57
- Tax amount:$2,664 (2025)
Features and amenities
- Appliances:Dishwasher, Dryer, Electric Range, Refrigerator, Washer
- Laundry features:Dryer, Main Level, Washer
- Amenities:Storage, Walk-In Closet(s)
- Pool features:Above Ground
Parking
- Parking description:11 - 20 Spaces, Gravel
 MREIS Multiple Listing Service™ systemListing data is derived in whole or in part from the Maine IDX & is for consumers' personal, noncommercial use only. Dimensions are approximate and not guaranteed. All data should be independently verified. © 2026 Maine Real Estate Information System, Inc. All Rights Reserved ME_MREIS Member Broker: Jim D’Amico
New listings near 12 Butler Road
- New
 $525,000Active3 beds 2 baths1,456 sq. ft.
22 Triple Leaf Lane, Boothbay, ME 04537
MLS# 1680889Listed by: NEWCASTLE REALTY - New
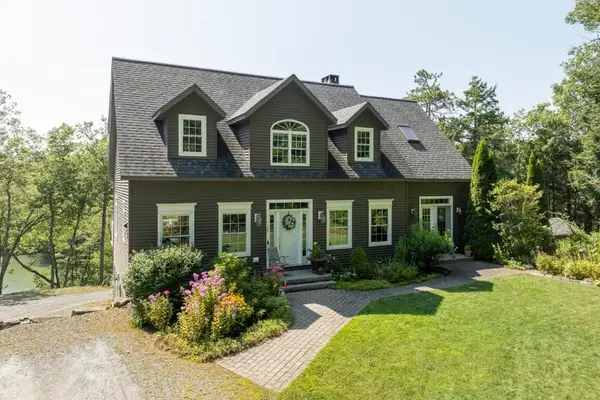 $825,000Active3 beds 2 baths2,427 sq. ft.
29 Wiscasset Road, Boothbay, ME 04537
MLS# 1679992Listed by: TINDAL & CALLAHAN REAL ESTATE 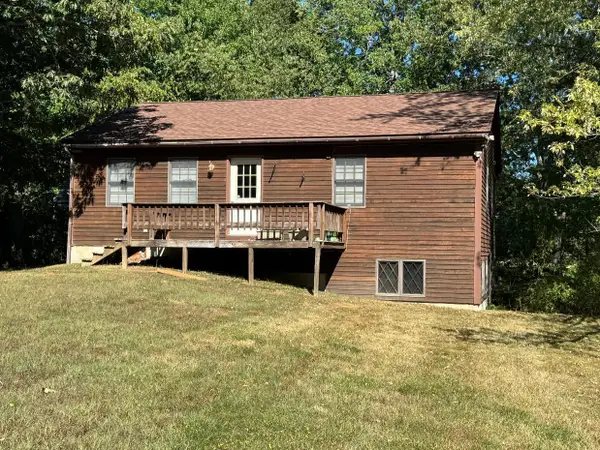 $289,000Active Under Contract2 beds 1 baths1,008 sq. ft.
368 Dover Road, Boothbay, ME 04537
MLS# 1678677Listed by: HARBOR REALTY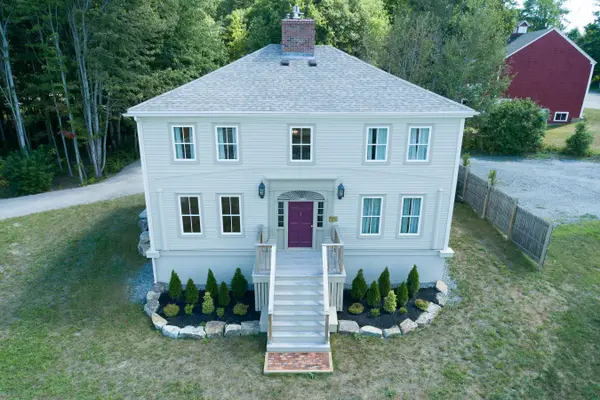 $799,000Active4 beds 3 baths2,136 sq. ft.
978 Wiscasset Road, Boothbay, ME 04537
MLS# 1678398Listed by: GALLANT REAL ESTATE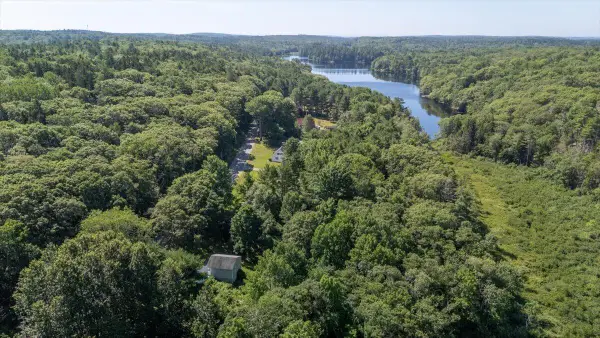 $99,900Active2.75 Acres
00 Back River Road, Boothbay, ME 04537
MLS# 1677388Listed by: EXP REALTY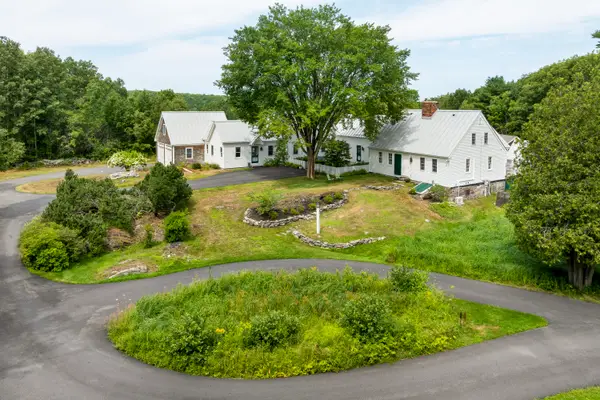 $1,895,000Active4 beds 5 baths4,524 sq. ft.
586 Back River Road, Boothbay, ME 04537
MLS# 1675946Listed by: TINDAL & CALLAHAN REAL ESTATE $399,000Active1 beds 1 baths1,300 sq. ft.
48 Matthews Road, Boothbay, ME 04537
MLS# 1674128Listed by: TINDAL & CALLAHAN REAL ESTATE $368,000Active3.23 Acres
18 Birches Drive, Boothbay, ME 04537
MLS# 1674032Listed by: TINDAL & CALLAHAN REAL ESTATE $65,000Active2.01 Acres
Lot # 21 Wilderness Drive, Boothbay, ME 04537
MLS# 1674009Listed by: NEWCASTLE REALTY


Protect your home and budget from life's surprises with an Assurant Home Warranty, backed by a partner that supports you through every step of homeownership. Explore Plans.
©2026 Century 21 Real Estate LLC. All rights reserved. CENTURY 21®, the CENTURY 21 Logo and C21® are service marks owned by Century 21 Real Estate LLC. Century 21 Real Estate LLC fully supports the principles of the Fair Housing Act and the Equal Opportunity Act. Each office is independently owned and operated. Listing information is deemed reliable but not guaranteed accurate.