
1037 Augusta Road, Bowdoin, ME 04287
Local realty services provided by:CENTURY 21 First Choice Realty
1037 Augusta Road,Bowdoin, ME 04287
$320,000
- 3 Beds
- 1 Baths
- 1,448 sq. ft.
- Single family
- Active
Office: coldwell banker realty207-773-1990
MLS#:1686666
Source:ME_MREIS
Price summary
- Price:$320,000
- Price per sq. ft.:$220.99
About this home
Make this holiday season one to remember! Recently updated with energy efficiency in mind, this three-bedroom, one-bath manufactured home is situated on approximately 1.75 acres, with an easy commute to Augusta, Topsham and surrounding areas! It offers approximately 1,448 square feet of living space, which includes a stick-built 12 by 28 addition, expanding the home's footprint. Step into the living room, featuring a heat pump and toasty pellet stove! An open kitchen/dining area features Corian counters , oak cabinets and stainless appliances. The primary bedroom located in the 2019 addition features light-colored flooring and a spacious walk-in closet. Down the hall you'll find an updated full bath with laundry, plus 2 bedrooms and functional utility /flex room with a second heat pump. Comfort and convenience are well-supported by an on-demand hot water heater and a generator hook-up. Solar panels, heat pumps, select replacement windows and recently upgraded insulation (attic and crawlspace!) contribute to energy efficiency throughout the home. The spacious backyard offers ample outdoor space for relaxation and recreation, along with a storage shed. The 2-year old septic system completes this value-packed home, ready for its' next steward!...
Contact an agent
Home facts
- Year built:1982
- Listing ID #:1686666
- Updated:November 05, 2026 at 12:00 PM
Rooms and interior
- Bedrooms:3
- Total bathrooms:1
- Full bathrooms:1
- Rooms Total:6
- Flooring:Laminate, Vinyl
- Bathrooms Description:Bathtub, Shower
- Kitchen Description:Dishwasher, Gas Range, Refrigerator
- Bedroom Description:1st Floor Bedroom
- Basement Description:Slab
- Living area:1,448 sq. ft.
Heating and cooling
- Heating:Electric, Heat Pump, Heating, Pellet Stove, Pellets
Structure and exterior
- Roof:Metal
- Year built:1982
- Building area:1,448 sq. ft.
- Lot area:1.75 Acres
- Lot Features:Level, Open Lot, Rural, Wooded
- Architectural Style:Ranch
- Construction Materials:Mobile, Vinyl Siding, Wood Frame
- Foundation Description:Slab
Utilities
- Water:Private, Well
- Sewer:Private Sewer, Septic Design Available
Finances and disclosures
- Price:$320,000
- Price per sq. ft.:$220.99
- Tax amount:$1,851 (2026)
Features and amenities
- Appliances:Dishwasher, Dryer, Gas Range, Refrigerator, Tankless Water Heater, Washer
- Laundry features:Dryer, Main Level, Washer
- Amenities:Storage
Parking
- Parking description:1 - 4 Spaces, Reclaimed
 MREIS Multiple Listing Service™ systemListing data is derived in whole or in part from the Maine IDX & is for consumers' personal, noncommercial use only. Dimensions are approximate and not guaranteed. All data should be independently verified. © 2026 Maine Real Estate Information System, Inc. All Rights Reserved ME_MREIS Member Broker: Gregory A Fall
New listings near 1037 Augusta Road
- New
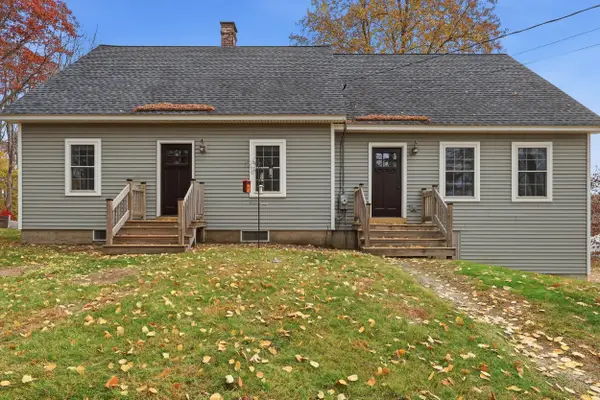 $525,000Active4 beds 2 baths2,292 sq. ft.
1721 Augusta Road, Bowdoin, ME 04287
MLS# 1686860Listed by: HEARTH & KEY REALTY - New
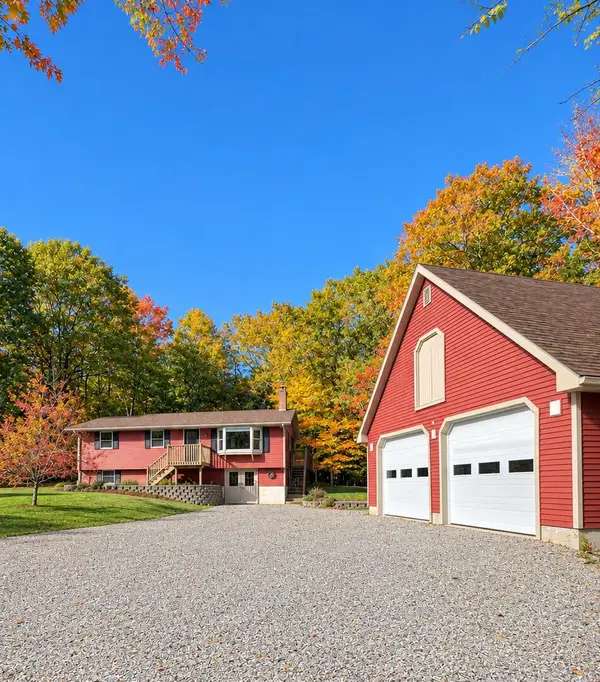 $415,000Active2 beds 1 baths1,080 sq. ft.
920 E Burrough Road, Bowdoin, ME 04287
MLS# 1685644Listed by: COLDWELL BANKER REALTY  $234,000Pending2 beds 1 baths672 sq. ft.
353 Dead River Road, Bowdoin, ME 04287
MLS# 1685135Listed by: HAGGERTY REALTY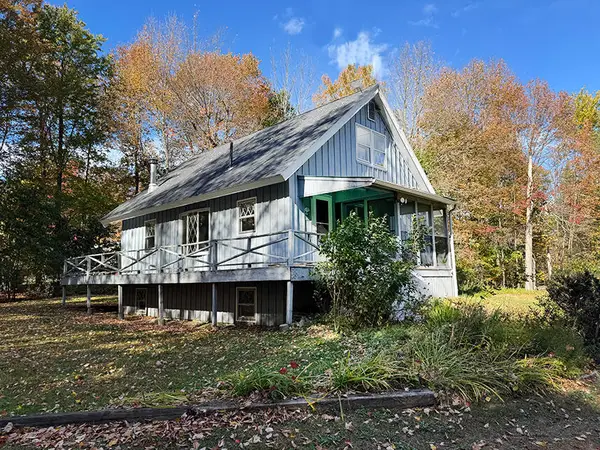 $335,000Active Under Contract3 beds 2 baths1,624 sq. ft.
397 Litchfield Road, Bowdoin, ME 04287
MLS# 1684140Listed by: RIZZO MATTSON $395,000Active3 beds 2 baths1,510 sq. ft.
220 Post Road, Bowdoin, ME 04287
MLS# 1683565Listed by: LHI REALTY, LLC $399,900Pending2 beds 2 baths1,485 sq. ft.
10 West Road, Bowdoin, ME 04287
MLS# 1682692Listed by: KELLER WILLIAMS REALTY $325,000Active2 beds 1 baths888 sq. ft.
167 John Tarr Road, Bowdoin, ME 04287
MLS# 1682408Listed by: UNITED COUNTRY LIFESTYLE PROPERTIES OF MAINE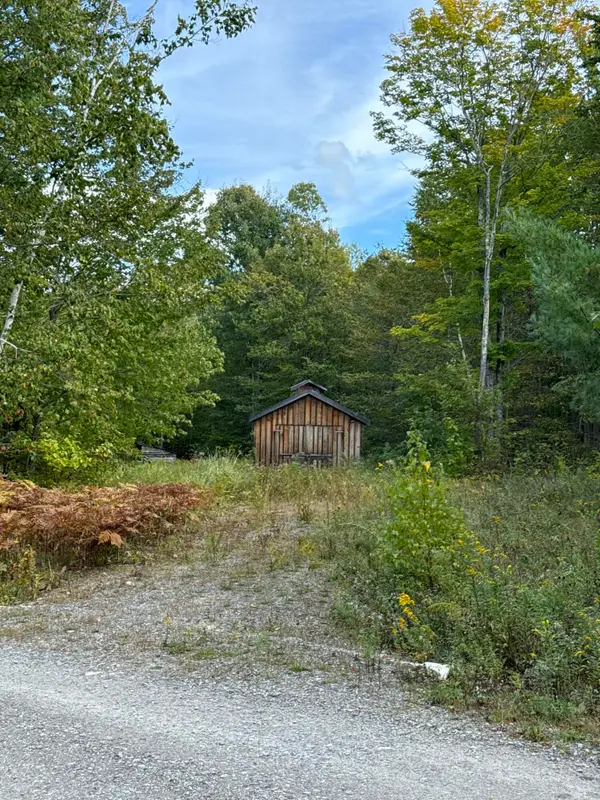 $129,999Active8.31 Acres
0 Howards End, Bowdoin, ME 04287
MLS# 1682362Listed by: RIVER'S EDGE REALTY LLC $369,000Active3 beds 1 baths1,320 sq. ft.
1090 Main Street, Bowdoin, ME 04287
MLS# 1681916Listed by: BREAKWATER REALTY GROUP, LLC


Protect your home and budget from life's surprises with an Assurant Home Warranty, backed by a partner that supports you through every step of homeownership. Explore Plans.
©2026 Century 21 Real Estate LLC. All rights reserved. CENTURY 21®, the CENTURY 21 Logo and C21® are service marks owned by Century 21 Real Estate LLC. Century 21 Real Estate LLC fully supports the principles of the Fair Housing Act and the Equal Opportunity Act. Each office is independently owned and operated. Listing information is deemed reliable but not guaranteed accurate.