
1085 Main Street, Bowdoin, ME 04287
Local realty services provided by:CENTURY 21 First Choice Realty
1085 Main Street,Bowdoin, ME 04287
$499,900
- 6 Beds
- 3 Baths
- 3,294 sq. ft.
- Single family
- Active
Office: tim dunham realty207-729-7297
MLS#:1667833
Source:ME_MREIS
Price summary
- Price:$499,900
- Price per sq. ft.:$151.76
About this home
NEW PRICE - exceptional space, history and opportunity in Bowdoin Center. Set on 2 open acres along a scenic stretch of Bowdoin's countryside, this antique Greek Revival farmhouse offers nearly 3,300 finished square feet, an oversized detached garage and a flexible 11-room layout with 6± bedrooms (6 BR) and 2.5 baths (2.5 BA). The home blends period character with meaningful updates, including wood floors, crown molding, medallions, built-ins, wood-burning fireplaces and generous gathering spaces. A refreshed kitchen features granite and soapstone counters, a bakery station, Candlelight cabinetry, high-capacity exhaust and a new 36-inch Forno propane range. The unfinished third-floor attic, measuring approximately 30' x 36', adds excellent potential for future finished space, studio, hobby area or storage. Seller-reported improvements include a 2018 Navien propane heating system with on-demand hot water, extensive wall insulation completed in 2019, Silver Line replacement windows, wiring upgraded prior to 2000, predominantly copper plumbing with some PEX, updated 2023 septic system, and new well jet pump and pressure tank in 2025/2026. Outside, enjoy open lawn, garden space and a striking 28-foot-wide detached 2-car garage with storage above. Convenient to Route 125, I-295 and Brunswick-area amenities, this distinctive Bowdoin property offers rare size, character, updates and value in one of the area's most recognizable village settings....
Contact an agent
Home facts
- Year built:1860
- Listing ID #:1667833
- Updated:October 25, 2026 at 10:15 AM
Rooms and interior
- Bedrooms:6
- Total bathrooms:3
- Full bathrooms:2
- Half bathrooms:1
- Rooms Total:14
- Flooring:Tile, Vinyl, Wood
- Bathrooms Description:Bathtub, Shower
- Kitchen Description:Dishwasher, Gas Range, Pantry, Refrigerator
- Bedroom Description:1st Floor Bedroom
- Basement Description:Bulkhead, Full, Interior Entry
- Living area:3,294 sq. ft.
Heating and cooling
- Heating:Gas Bottled, Heating, Hot Water, Propane, Radiator
Structure and exterior
- Roof:Pitched, Shingle
- Year built:1860
- Building area:3,294 sq. ft.
- Lot area:1.5 Acres
- Lot Features:Corner Lot, Landscaped, Open Lot, Rural, Wooded
- Architectural Style:Colonial, Farmhouse, Greek Revival, New Englander
- Construction Materials:Clapboard, Wood Frame, Wood Siding
- Exterior Features:Deck
- Foundation Description:Poured Concrete, Stone
Utilities
- Water:Private, Well
- Sewer:Private Sewer, Septic Tank
Finances and disclosures
- Price:$499,900
- Price per sq. ft.:$151.76
- Tax amount:$4,714 (2025)
Features and amenities
- Appliances:Dishwasher, Gas Range, Refrigerator
- Laundry features:Main Level
- Amenities:Storage
Parking
- Parking description:1 - 4 Spaces, Detached, Gravel, On Site, Storage
- Garage:Yes
- Garage spaces:2
 MREIS Multiple Listing Service™ systemListing data is derived in whole or in part from the Maine IDX & is for consumers' personal, noncommercial use only. Dimensions are approximate and not guaranteed. All data should be independently verified. © 2026 Maine Real Estate Information System, Inc. All Rights Reserved ME_MREIS Member Broker: Gregory A Fall
New listings near 1085 Main Street
 $234,000Pending2 beds 1 baths672 sq. ft.
353 Dead River Road, Bowdoin, ME 04287
MLS# 1685135Listed by: HAGGERTY REALTY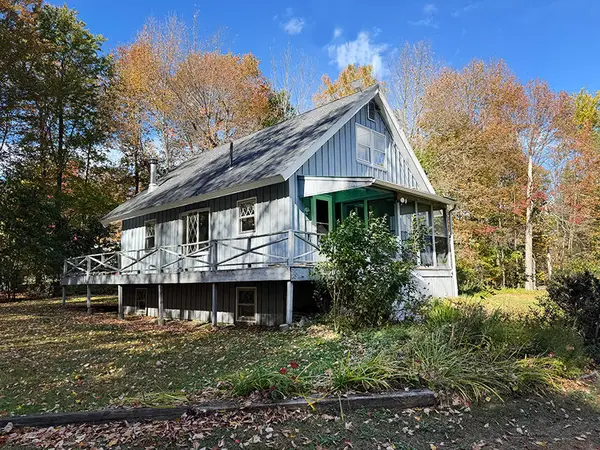 $335,000Active Under Contract3 beds 2 baths1,624 sq. ft.
397 Litchfield Road, Bowdoin, ME 04287
MLS# 1684140Listed by: RIZZO MATTSON $399,000Active3 beds 2 baths1,510 sq. ft.
220 Post Road, Bowdoin, ME 04287
MLS# 1683565Listed by: LHI REALTY, LLC $399,900Active2 beds 2 baths1,485 sq. ft.
10 West Road, Bowdoin, ME 04287
MLS# 1682692Listed by: KELLER WILLIAMS REALTY $325,000Active2 beds 1 baths888 sq. ft.
167 John Tarr Road, Bowdoin, ME 04287
MLS# 1682408Listed by: UNITED COUNTRY LIFESTYLE PROPERTIES OF MAINE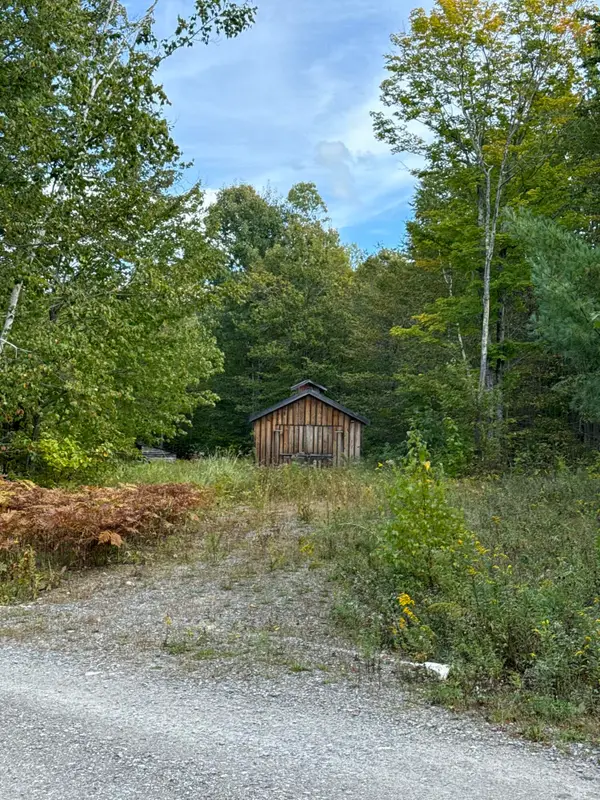 $129,999Active8.31 Acres
0 Howards End, Bowdoin, ME 04287
MLS# 1682362Listed by: RIVER'S EDGE REALTY LLC $369,000Active3 beds 1 baths1,320 sq. ft.
1090 Main Street, Bowdoin, ME 04287
MLS# 1681916Listed by: BREAKWATER REALTY GROUP, LLC $465,000Active3 beds 2 baths1,952 sq. ft.
831 Litchfield Road, Bowdoin, ME 04287
MLS# 1681605Listed by: FERRARO REALTY LLC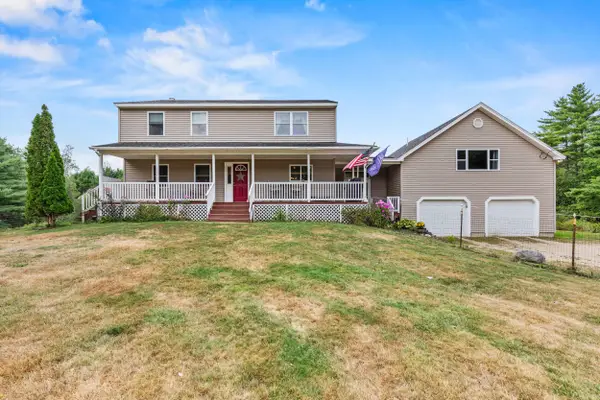 $639,000Pending5 beds 2 baths2,900 sq. ft.
150 Adams Road, Bowdoin, ME 04287
MLS# 1679034Listed by: KELLER WILLIAMS REALTY $199,000Active2 beds 2 baths1,512 sq. ft.
105 Pinewood Acres Road, Bowdoin, ME 04287
MLS# 1678598Listed by: COLDWELL BANKER REALTY


Protect your home and budget from life's surprises with an Assurant Home Warranty, backed by a partner that supports you through every step of homeownership. Explore Plans.
©2026 Century 21 Real Estate LLC. All rights reserved. CENTURY 21®, the CENTURY 21 Logo and C21® are service marks owned by Century 21 Real Estate LLC. Century 21 Real Estate LLC fully supports the principles of the Fair Housing Act and the Equal Opportunity Act. Each office is independently owned and operated. Listing information is deemed reliable but not guaranteed accurate.