
148 Academy Road, Bowdoin, ME 04287
Local realty services provided by:CENTURY 21 North East
148 Academy Road,Bowdoin, ME 04287
$575,000
- 3 Beds
- 3 Baths
- - sq. ft.
- Single family
- Closed
Office: scott sanford realty
MLS#:1674452
Source:ME_MREIS
Price summary
- Price:$575,000
About this home
Escape to privacy and room to breathe! This wonderful, well maintained and updated ranch sits on 9.7 acres of beautifully landscaped grounds with private trails and gardens. Step into one-level living in a roomy, tidy, 3 bedroom, 2.5 bath home, designed for everyday comfort and convenience. Many updates make this move in ready home a special find. Inside, enjoy a lovely open-concept layout with expansive gathering spaces, perfect for entertaining. The living room features an elegant, cozy, gas fireplace and built-in shelving. The kitchen shines with gorgeous granite countertops, a gas range, wall oven, and a large island with ample room to cook. A convenient first-floor laundry and a practical mud room with storage plus a sink leads directly to the oversized garage. The spacious garage is complete with workshop space and storage above. Relax in the primary suite with a full bath, double vanity with granite counter, jetted tub, and separate shower. The dry, daylight, walkout basement is a true extension of your lifestyle with a finished bonus room and ½ bathroom. There's an adjoining, partially finished room with heat, offering flexibility as a game room, media room or home gym. An additional finished, heated storage space rounds out the basement. Outside, unwind on the front farmer's porch or cookout on the back deck off the kitchen. A granite stonewall, walkway and gardens guide you to the front entry, while the woods open to outdoor recreation in your own oasis. A drive-through outbuilding is ready for a lawnmower, tools or ATV. Added comfort includes a new Generac on-demand generator for peace of mind and continued comfort. Less than 30 minutes to Brunswick / Topsham centers, and Augusta. Under an hour to Portland. A place to relax and take in the beauty of the natural surroundings, this house is ready for you to make it your home!...
Contact an agent
Home facts
- Year built:2002
- Listing ID #:1674452
- Updated:October 24, 2026 at 07:19 AM
Rooms and interior
- Bedrooms:3
- Total bathrooms:3
- Full bathrooms:2
- Half bathrooms:1
- Rooms Total:8
- Flooring:Carpet, Tile, Wood
- Bathrooms Description:Bathtub
- Kitchen Description:Dishwasher, Gas Range, Microwave, Refrigerator, Wall Oven
- Bedroom Description:1st Floor Bedroom, Primary Bedroom w/Bath
- Basement Description:Daylight, Finished, Full, Interior Entry, Unfinished, Walk-Out Access
Heating and cooling
- Heating:Baseboard, Gas Bottled, Heating, Hot Water, Oil, Pellets, Zoned
Structure and exterior
- Roof:Shingle
- Year built:2002
- Lot Features:Landscaped, Open Lot, Rolling Slope, Rural, Wooded
- Architectural Style:Ranch
- Construction Materials:Vinyl Siding, Wood Frame
- Exterior Features:Deck, Porch
- Foundation Description:Poured Concrete
Utilities
- Water:Private, Well
- Sewer:Private Sewer, Septic Tank
Finances and disclosures
- Price:$575,000
- Tax amount:$5,994 (2025)
Features and amenities
- Appliances:Dishwasher, Dryer, Gas Range, Microwave, Refrigerator, Wall Oven, Washer
- Laundry features:Dryer, Main Level, Washer
- Amenities:Storage
Parking
- Parking description:1 - 4 Spaces, Attached Garage, Garage Door Opener, Inside Entrance, Paved, Storage
- Garage:Yes
- Garage spaces:2
 MREIS Multiple Listing Service™ systemListing data is derived in whole or in part from the Maine IDX & is for consumers' personal, noncommercial use only. Dimensions are approximate and not guaranteed. All data should be independently verified. © 2026 Maine Real Estate Information System, Inc. All Rights Reserved ME_MREIS Member Broker: Jim D’Amico
New listings near 148 Academy Road
- New
 $234,000Active2 beds 1 baths672 sq. ft.
353 Dead River Road, Bowdoin, ME 04287
MLS# 1685135Listed by: HAGGERTY REALTY 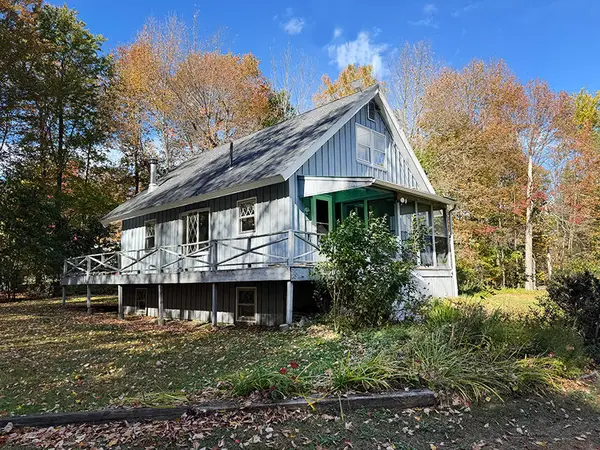 $335,000Active Under Contract3 beds 2 baths1,624 sq. ft.
397 Litchfield Road, Bowdoin, ME 04287
MLS# 1684140Listed by: RIZZO MATTSON $399,000Active3 beds 2 baths1,510 sq. ft.
220 Post Road, Bowdoin, ME 04287
MLS# 1683565Listed by: LHI REALTY, LLC $399,900Active2 beds 2 baths1,485 sq. ft.
10 West Road, Bowdoin, ME 04287
MLS# 1682692Listed by: KELLER WILLIAMS REALTY $325,000Active2 beds 1 baths888 sq. ft.
167 John Tarr Road, Bowdoin, ME 04287
MLS# 1682408Listed by: UNITED COUNTRY LIFESTYLE PROPERTIES OF MAINE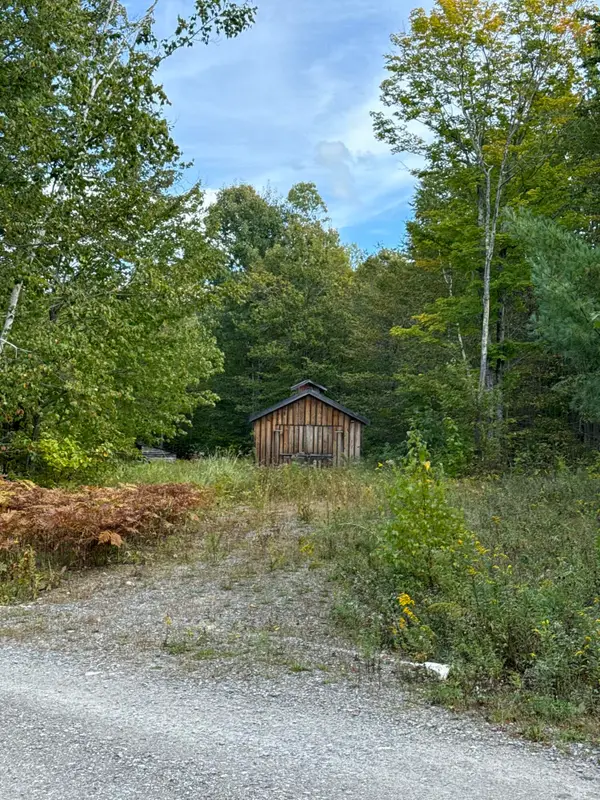 $129,999Active8.31 Acres
0 Howards End, Bowdoin, ME 04287
MLS# 1682362Listed by: RIVER'S EDGE REALTY LLC $369,000Active3 beds 1 baths1,320 sq. ft.
1090 Main Street, Bowdoin, ME 04287
MLS# 1681916Listed by: BREAKWATER REALTY GROUP, LLC $475,000Active3 beds 2 baths1,952 sq. ft.
831 Litchfield Road, Bowdoin, ME 04287
MLS# 1681605Listed by: FERRARO REALTY LLC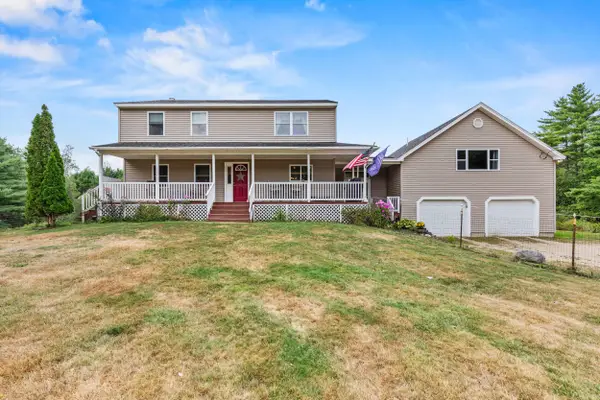 $639,000Pending5 beds 2 baths2,900 sq. ft.
150 Adams Road, Bowdoin, ME 04287
MLS# 1679034Listed by: KELLER WILLIAMS REALTY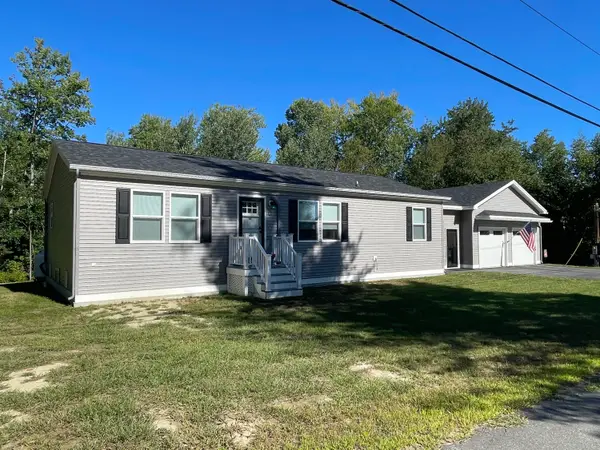 $199,000Active2 beds 2 baths1,512 sq. ft.
105 Pinewood Acres Road, Bowdoin, ME 04287
MLS# 1678598Listed by: COLDWELL BANKER REALTY


Protect your home and budget from life's surprises with an Assurant Home Warranty, backed by a partner that supports you through every step of homeownership. Explore Plans.
©2026 Century 21 Real Estate LLC. All rights reserved. CENTURY 21®, the CENTURY 21 Logo and C21® are service marks owned by Century 21 Real Estate LLC. Century 21 Real Estate LLC fully supports the principles of the Fair Housing Act and the Equal Opportunity Act. Each office is independently owned and operated. Listing information is deemed reliable but not guaranteed accurate.