
307 Lewis Hill Road, Bowdoin, ME 04287
Local realty services provided by:CENTURY 21 Nason Realty, Inc.
307 Lewis Hill Road,Bowdoin, ME 04287
$2,250,000
- 4 Beds
- 6 Baths
- - sq. ft.
- Single family
- Closed
Office: portside real estate group
MLS#:1674885
Source:ME_MREIS
Price summary
- Price:$2,250,000
About this home
Welcome to 307 Lewis Hill, a grand but approachable equestrian estate spanning 79 acres. This first-time offering combines Old-World elegance with modern mechanical integrity. Built in 1999 and expanded in 2004 and 2014, the home offers 4 bedrooms and 4.2 baths within a flexible floor plan. The interior features a sunny custom tile and granite eat-in kitchen with high-end appliances, leading to a deck, patio, firepit, and hot tub. Living spaces include an informal living room with 2 propane fireplaces and a formal sitting room boasting a wood-burning fireplace and custom birdseye maple beams. The 1st floor includes a billiard room, game room, and office, surrounded by a wrap-around porch. The 2nd floor provides two Primary Suites w/en suite baths. The larger suite features a window-lined sitting room with double-sided wood-burning fireplaces and a spa-like bathroom with a jacuzzi tub with stereo and TV. This level also includes two additional bedrooms and a dedicated laundry room. The basement offers further flexibility with a bonus room, bathroom, secondary laundry, and a dog-washing station. Exceptional mechanical, HVAC, and water treatment systems support the home, with radiant floor heating throughout most rooms. Enchanting exterior lighting with dimming capabilities ensures safety and ambiance across the grounds. Equine facilities include a 2009 barn with 3 stalls, a grain room, a wash stall, ample hay loft storage, and a heated tack room with a bathroom. The sellers and their family and friends enjoyed every minute of their time here, riding horses through the old logging trails through the woodlands, sledding, holidays, birthdays,summers on the deck and patio, tapping maple trees in the spring and even a COVID Prom. Currently enrolled in the Maine Tree Growth Tax program, sellers enjoy tax benefits and potential for timber harvesting or development. Privacy, luxury, and a once-in-a lifetime opportunity to create your idyllic and ideal vision of Maine life!...
Contact an agent
Home facts
- Year built:2004
- Listing ID #:1674885
- Updated:October 25, 2026 at 07:06 AM
Rooms and interior
- Bedrooms:4
- Total bathrooms:6
- Full bathrooms:4
- Half bathrooms:2
- Rooms Total:13
- Flooring:Carpet, Marble, Tile, Wood
- Kitchen Description:Cooktop, Dishwasher, Electric Range, Microwave, Refrigerator, Trash Compactor, Wall Oven
- Bedroom Description:Primary Bedroom w/Bath
- Basement Description:Exterior Entry, Full, Interior Entry, Walk-Out Access
Heating and cooling
- Cooling:Central Air
- Heating:Baseboard, Electric, Gas Bottled, Heat Pump, Heating, Oil, Propane, Radiant, Zoned
- Central air:Yes
Structure and exterior
- Roof:Shingle
- Year built:2004
- Lot Features:Irrigation System, Landscaped, Level, Near Town, Open Lot, Pasture, Rural, Wooded
- Architectural Style:Contemporary, Shingle, Victorian
- Construction Materials:Wood Frame, Wood Siding
- Exterior Features:Deck, Patio, Porch
- Foundation Description:Poured Concrete
- Levels:Multi Level
Utilities
- Water:Private
- Sewer:Private Sewer
Finances and disclosures
- Price:$2,250,000
- Tax amount:$16,493 (2026)
Features and amenities
- Appliances:Cooktop, Dishwasher, Dryer, Electric Range, Microwave, Refrigerator, Trash Compactor, Wall Oven, Washer
- Laundry features:Dryer, Upper Level, Washer
- Amenities:Storage, Walk-In Closet(s)
Parking
- Parking description:21+ Spaces, Attached Garage, Garage Door Opener, Heated garage, Inside Entrance, Paved
- Garage:Yes
- Garage spaces:5
 MREIS Multiple Listing Service™ systemListing data is derived in whole or in part from the Maine IDX & is for consumers' personal, noncommercial use only. Dimensions are approximate and not guaranteed. All data should be independently verified. © 2026 Maine Real Estate Information System, Inc. All Rights Reserved ME_MREIS Member Broker: Barton Stevens
New listings near 307 Lewis Hill Road
 $234,000Pending2 beds 1 baths672 sq. ft.
353 Dead River Road, Bowdoin, ME 04287
MLS# 1685135Listed by: HAGGERTY REALTY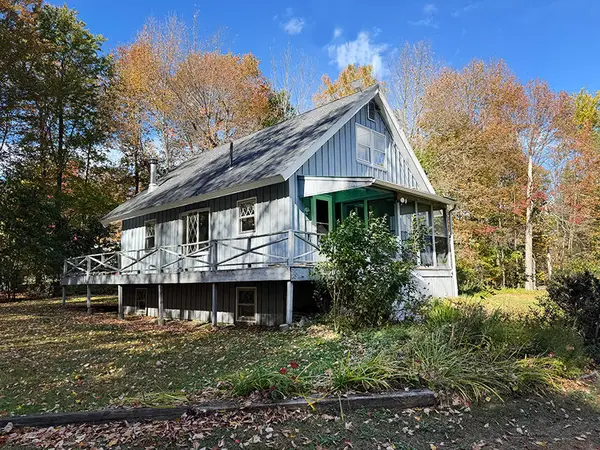 $335,000Active Under Contract3 beds 2 baths1,624 sq. ft.
397 Litchfield Road, Bowdoin, ME 04287
MLS# 1684140Listed by: RIZZO MATTSON $399,000Active3 beds 2 baths1,510 sq. ft.
220 Post Road, Bowdoin, ME 04287
MLS# 1683565Listed by: LHI REALTY, LLC $399,900Active2 beds 2 baths1,485 sq. ft.
10 West Road, Bowdoin, ME 04287
MLS# 1682692Listed by: KELLER WILLIAMS REALTY $325,000Active2 beds 1 baths888 sq. ft.
167 John Tarr Road, Bowdoin, ME 04287
MLS# 1682408Listed by: UNITED COUNTRY LIFESTYLE PROPERTIES OF MAINE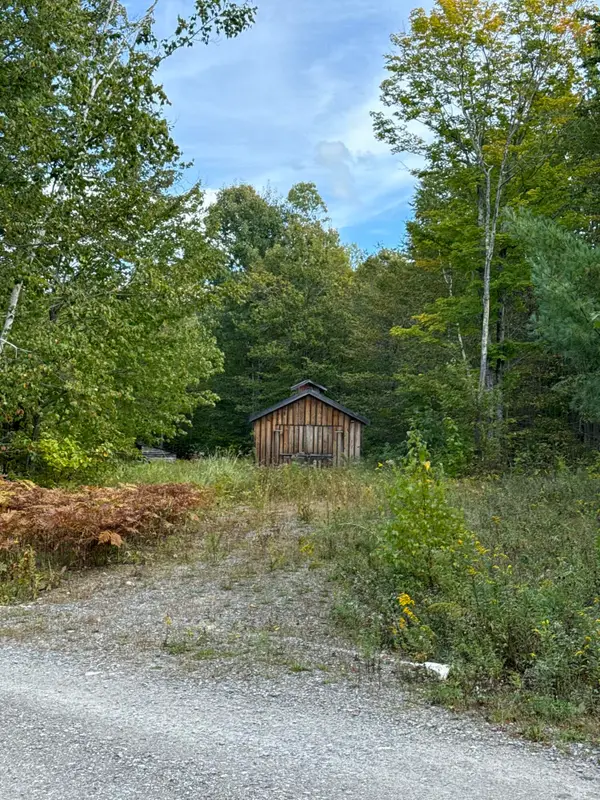 $129,999Active8.31 Acres
0 Howards End, Bowdoin, ME 04287
MLS# 1682362Listed by: RIVER'S EDGE REALTY LLC $369,000Active3 beds 1 baths1,320 sq. ft.
1090 Main Street, Bowdoin, ME 04287
MLS# 1681916Listed by: BREAKWATER REALTY GROUP, LLC $465,000Active3 beds 2 baths1,952 sq. ft.
831 Litchfield Road, Bowdoin, ME 04287
MLS# 1681605Listed by: FERRARO REALTY LLC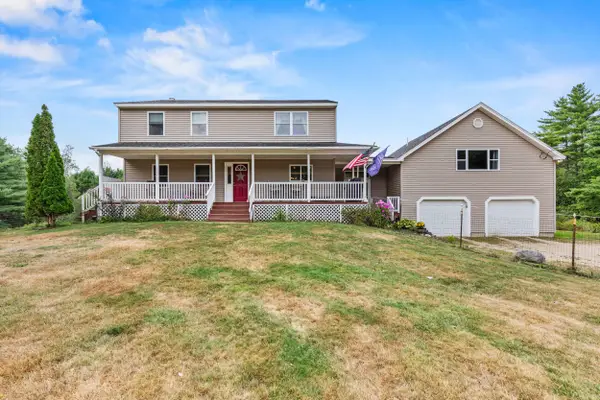 $639,000Pending5 beds 2 baths2,900 sq. ft.
150 Adams Road, Bowdoin, ME 04287
MLS# 1679034Listed by: KELLER WILLIAMS REALTY $199,000Active2 beds 2 baths1,512 sq. ft.
105 Pinewood Acres Road, Bowdoin, ME 04287
MLS# 1678598Listed by: COLDWELL BANKER REALTY


Protect your home and budget from life's surprises with an Assurant Home Warranty, backed by a partner that supports you through every step of homeownership. Explore Plans.
©2026 Century 21 Real Estate LLC. All rights reserved. CENTURY 21®, the CENTURY 21 Logo and C21® are service marks owned by Century 21 Real Estate LLC. Century 21 Real Estate LLC fully supports the principles of the Fair Housing Act and the Equal Opportunity Act. Each office is independently owned and operated. Listing information is deemed reliable but not guaranteed accurate.